Elevate Your Brand
Above the City
Make a connection
Host your next corporate gathering high above downtown Indianapolis at JPS Events at Regions Tower, the city’s premier private rooftop venue.
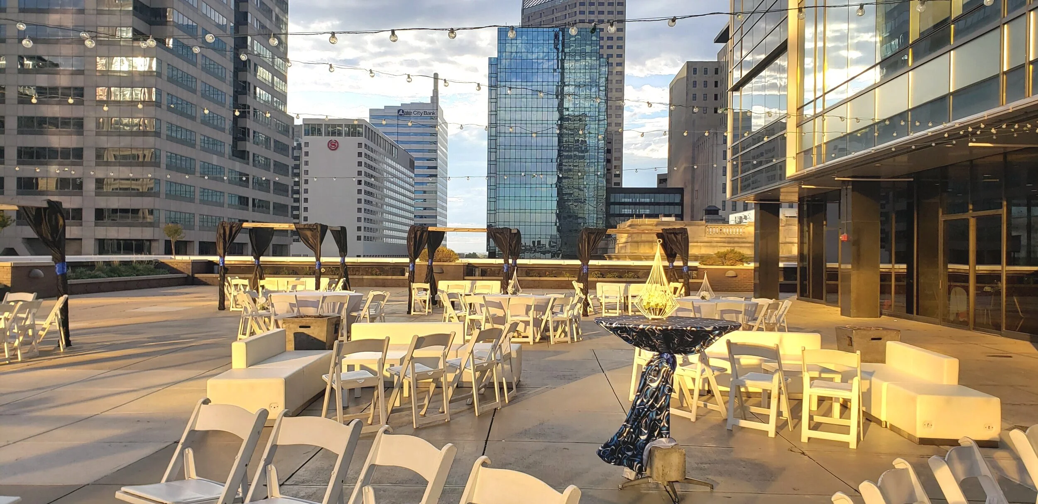
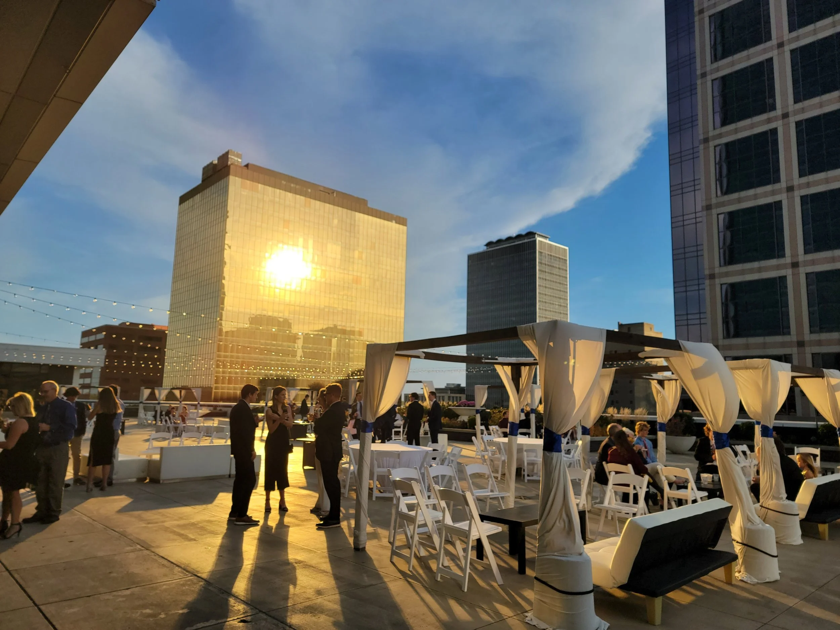
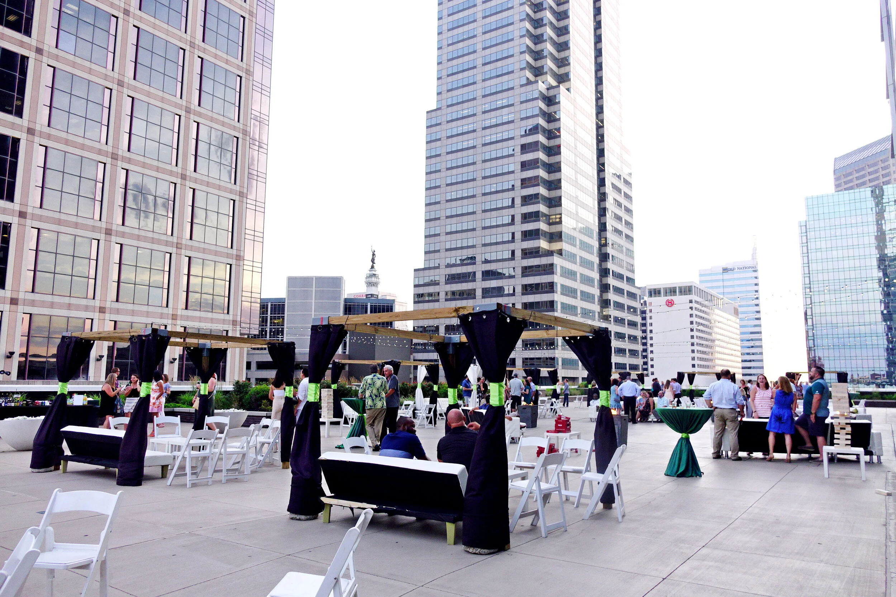
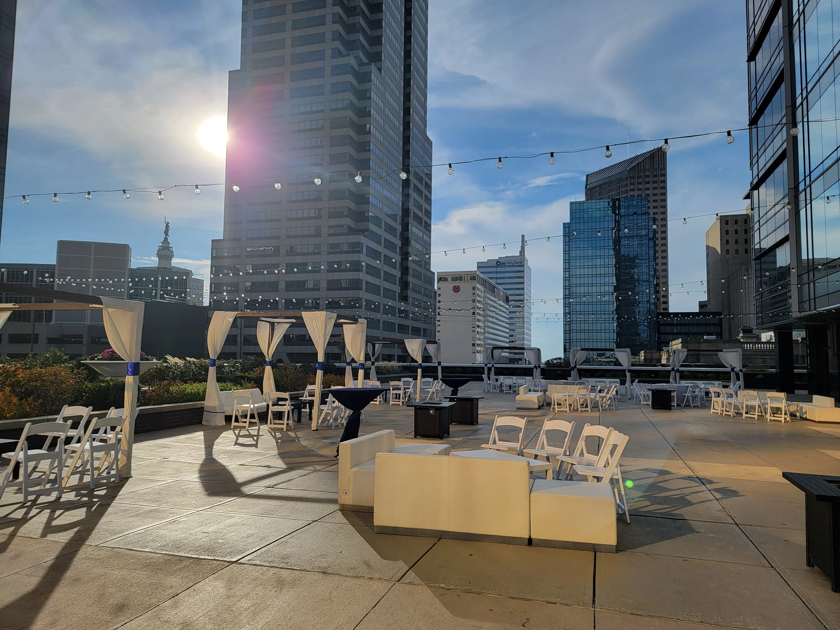
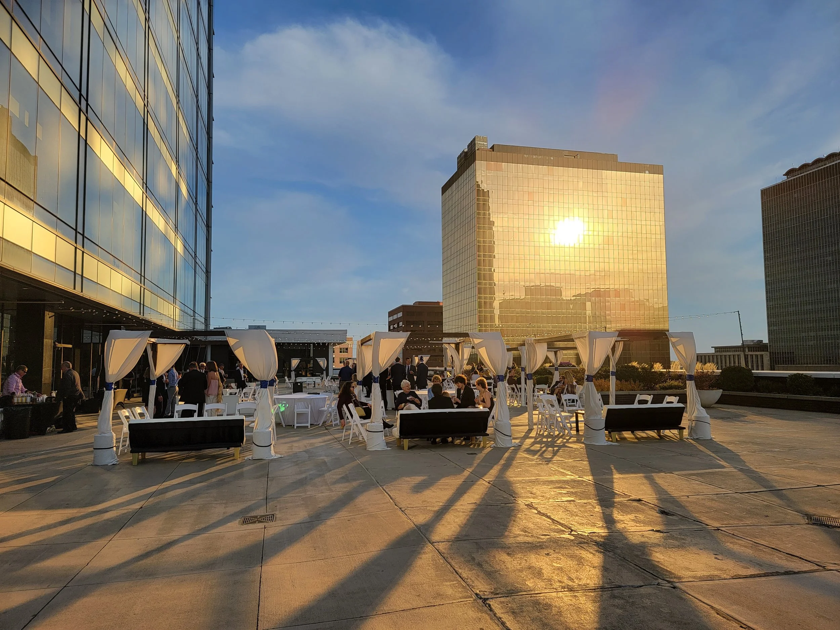
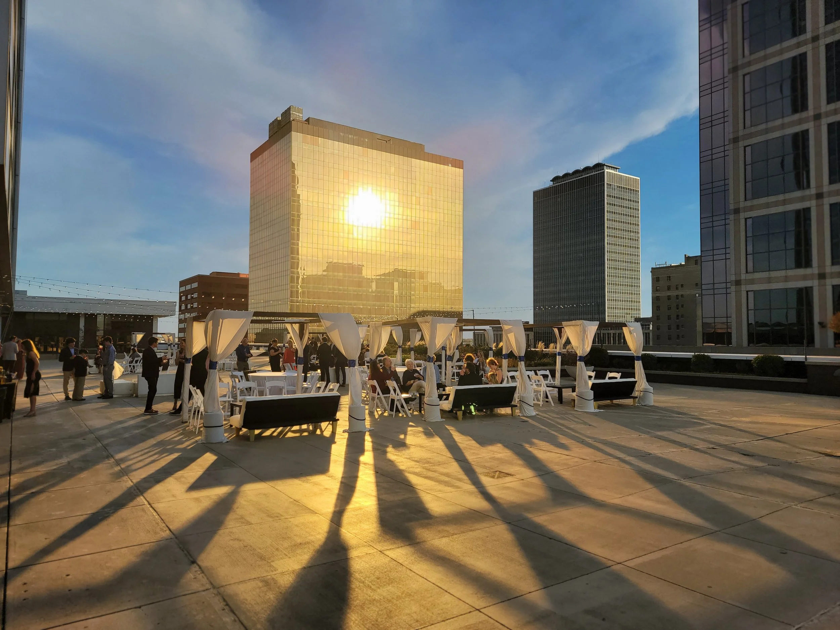
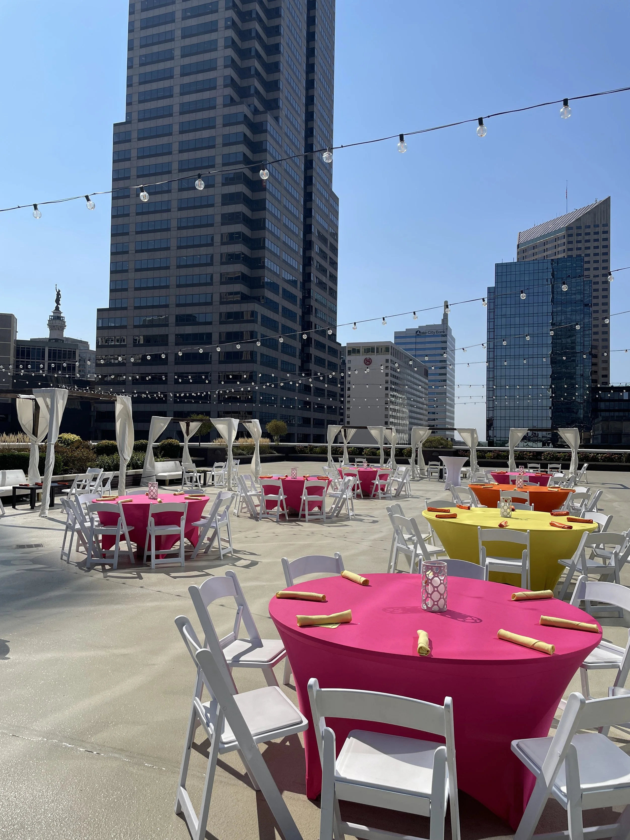
11,000 square- foot Rooftop Terrace
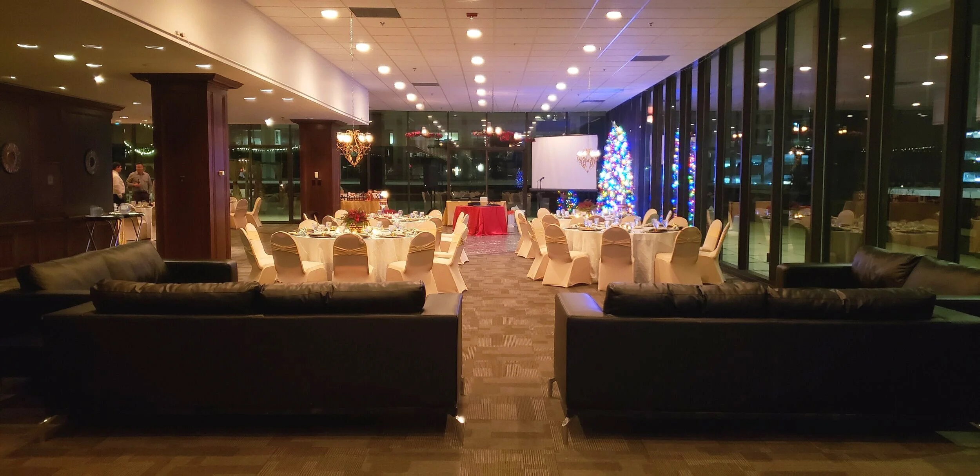
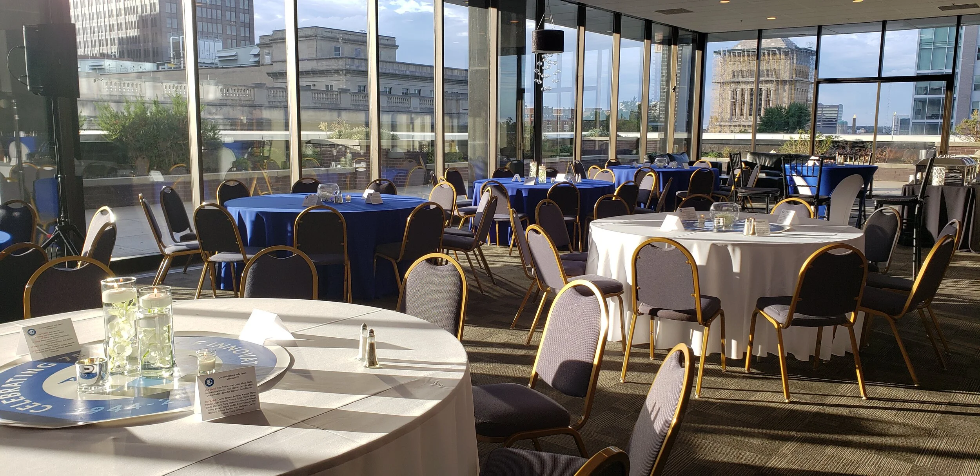
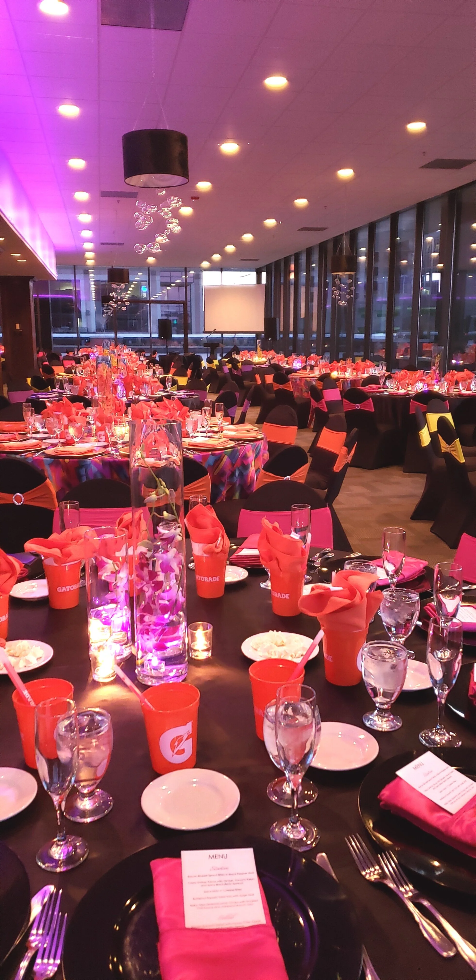
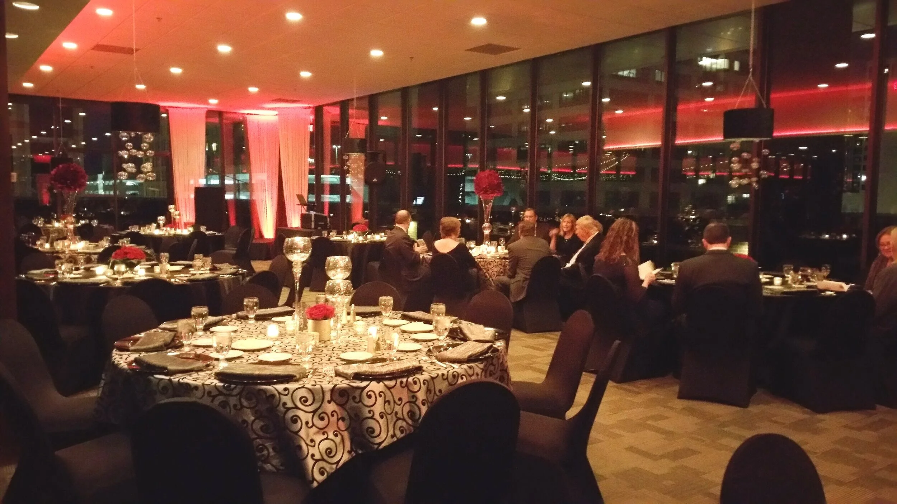
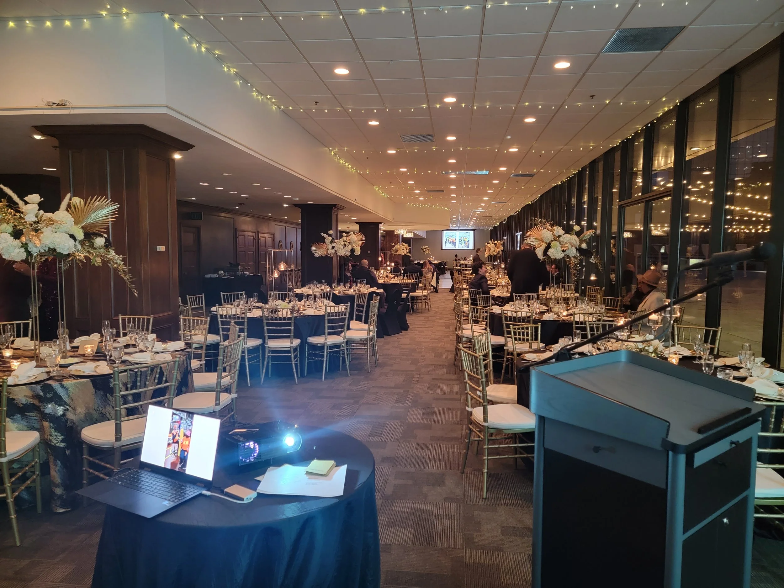
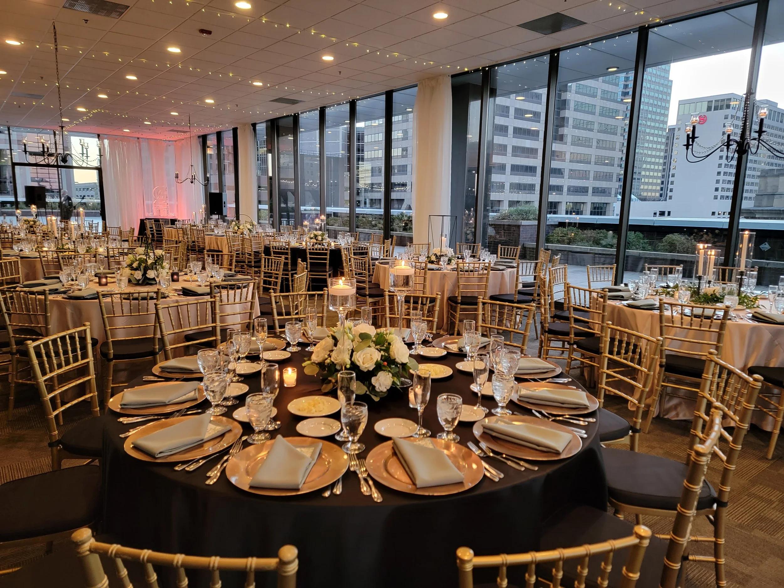
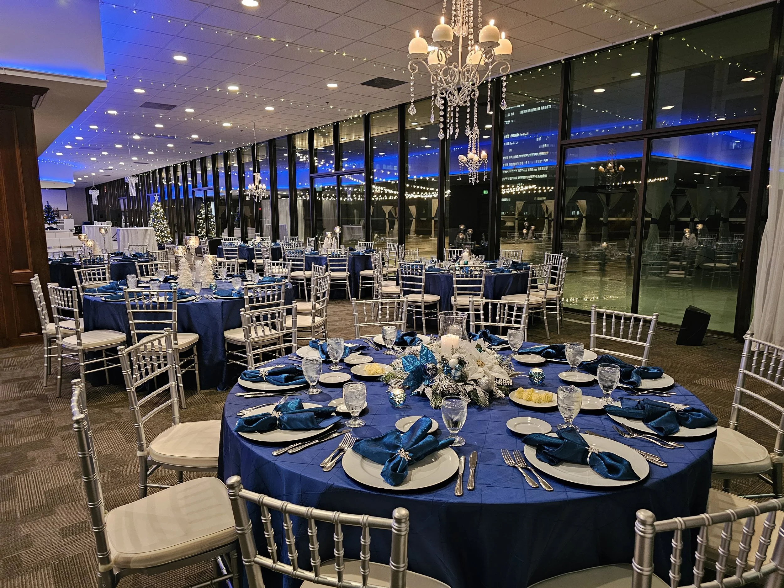
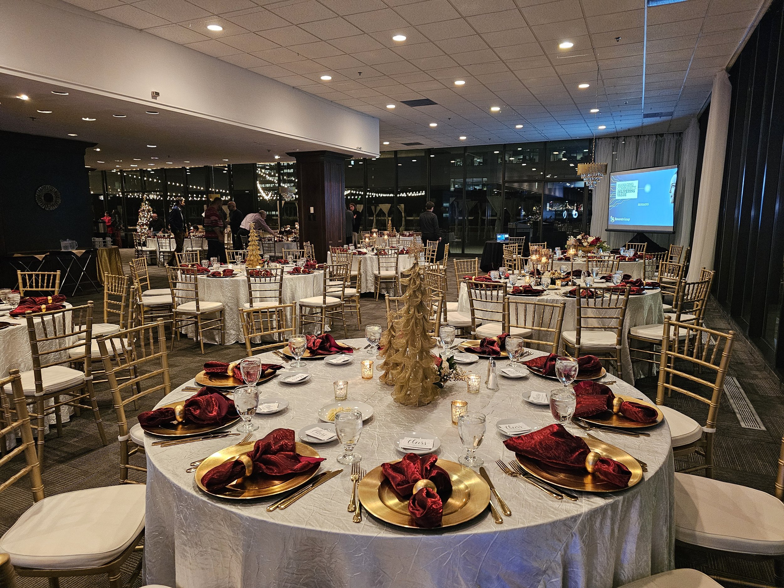
12,000 square-foot Main Event Space
3,500 square-foot Conference Center
Situated just steps from Monument Circle, the Indiana Convention Center, Mass. Ave. and the Bottleworks District, our location offers unmatched convenience for local teams and out-of-town executives staying at nearby premium hotels.
As a professionally run, full-service owner/operator, we provide a truly turnkey experience. With in-house, gourmet bar and catering, services, and dedicated design and coordination team, we handle every logistical detail so you can focus on your company’s/group’s agenda.
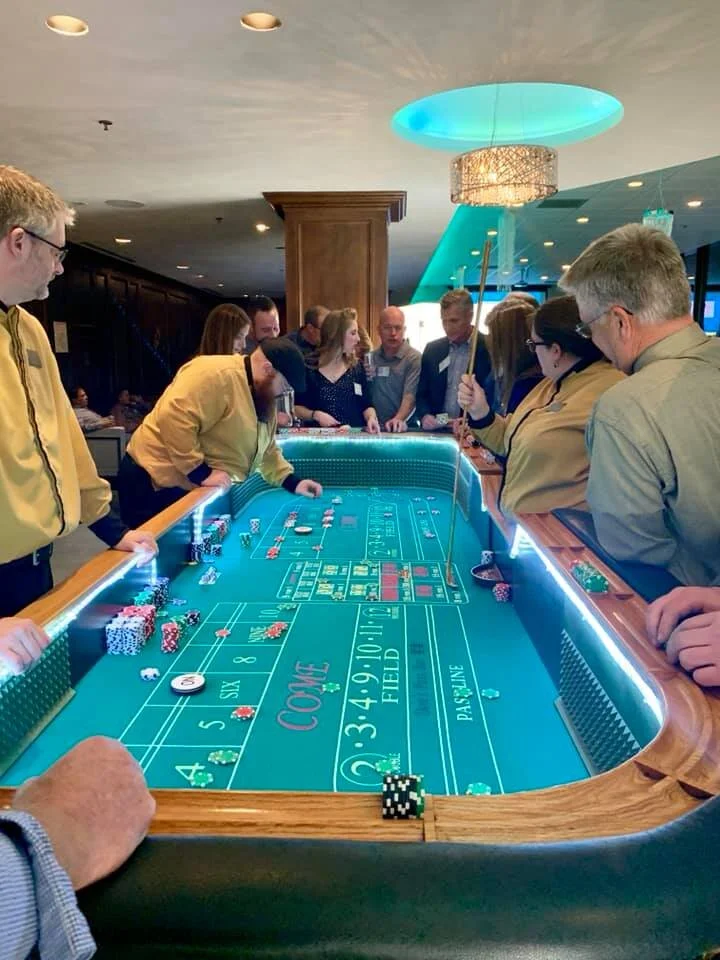
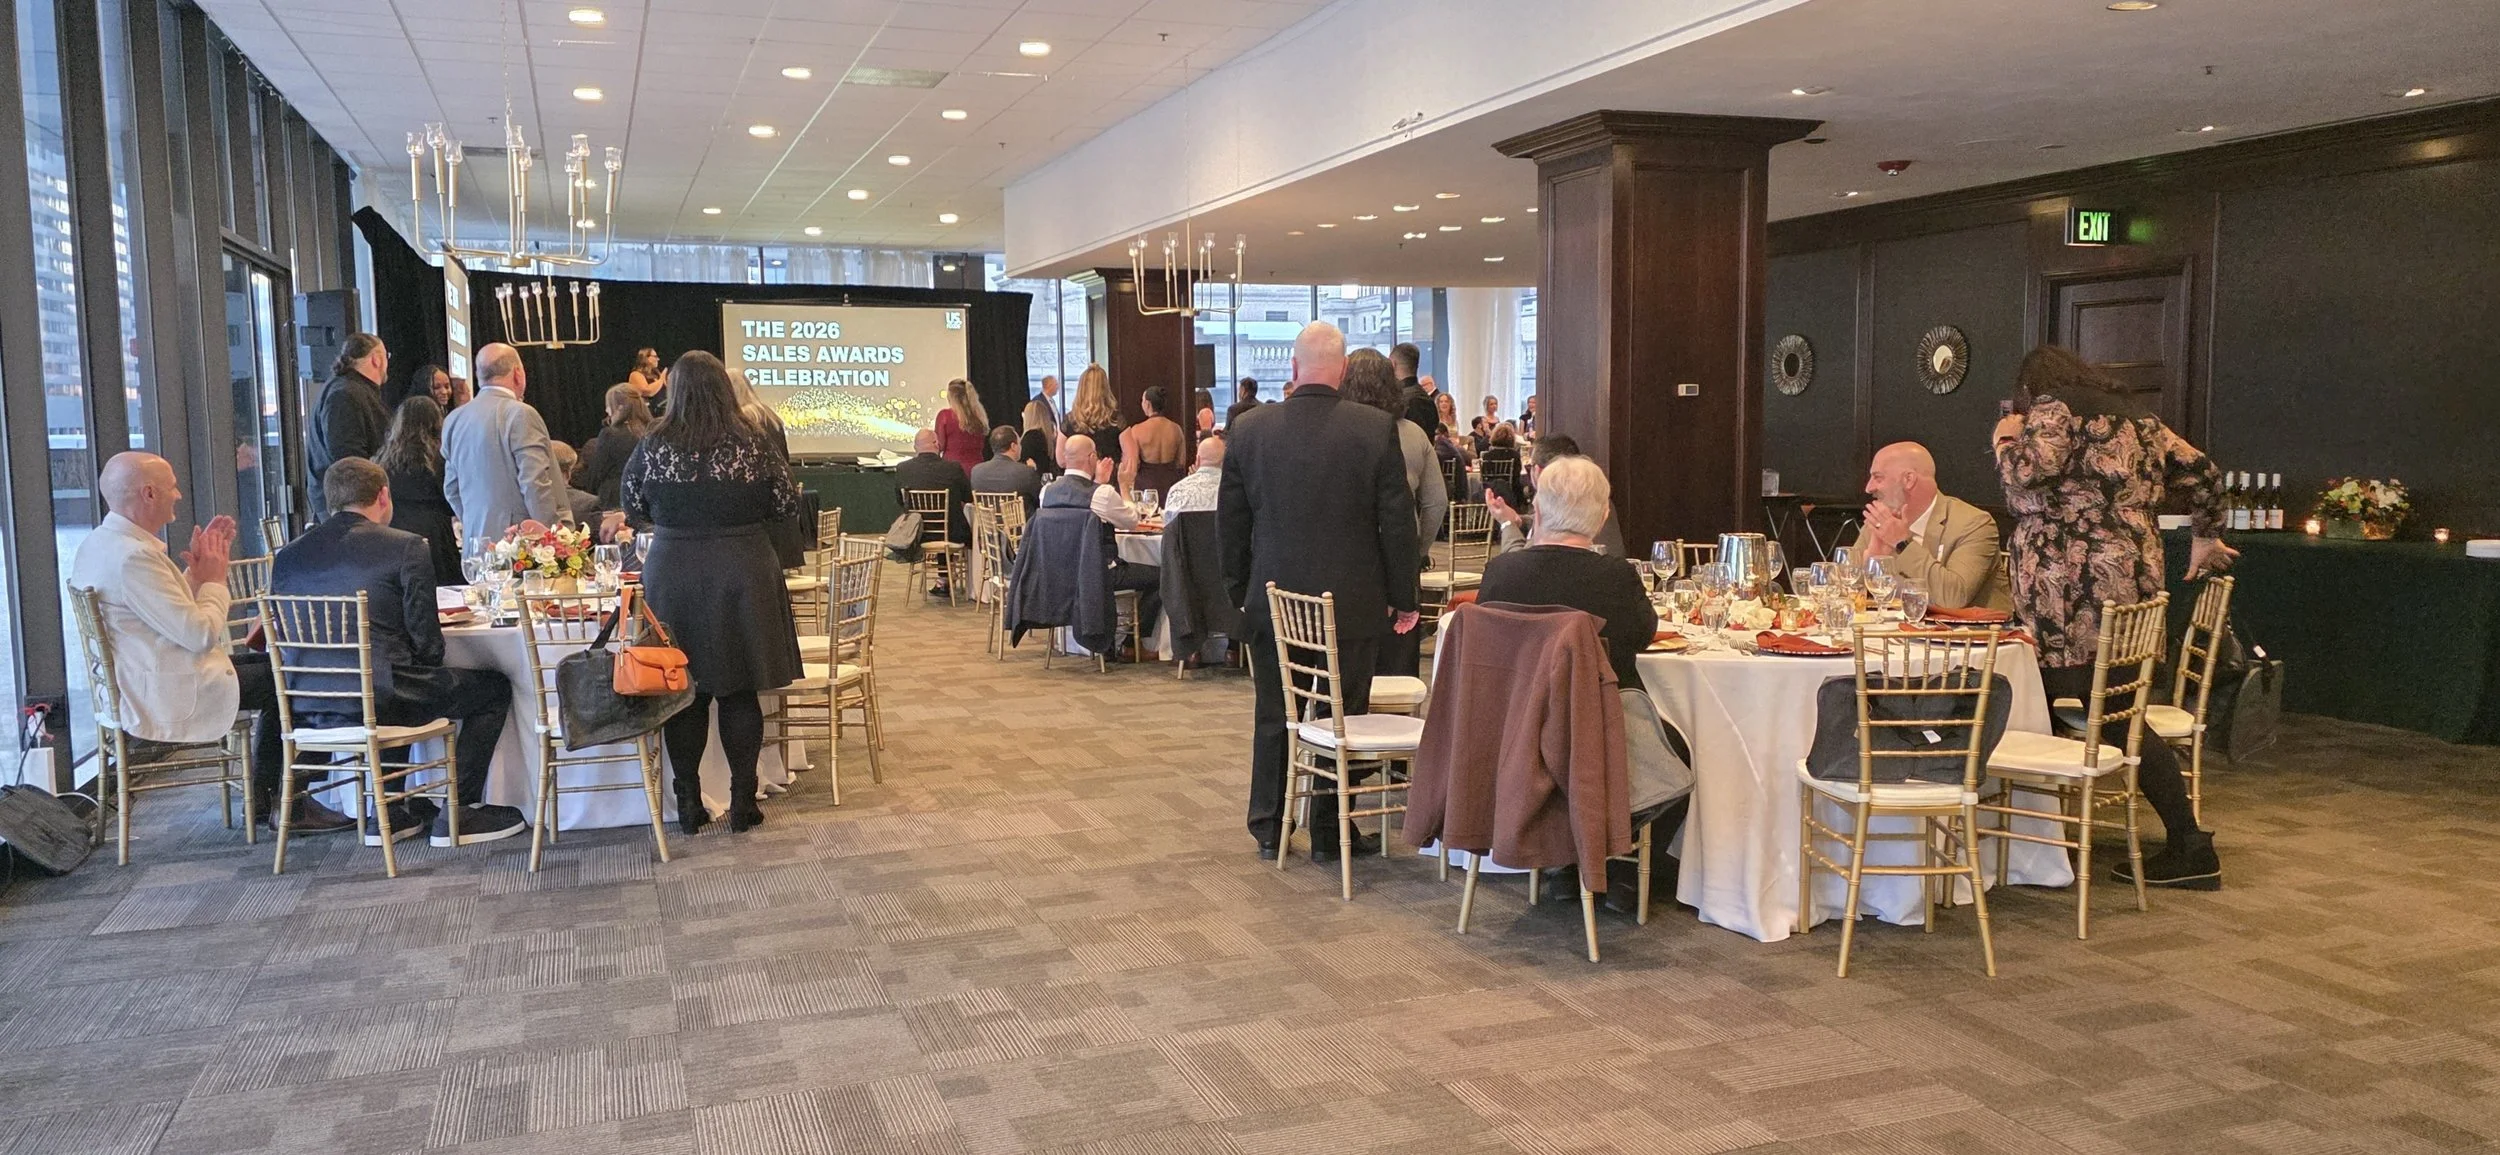
From focused executive board meetings, employee training sessions, or client appreciation receptions, to high-impact fundraisers and large-scale corporate or not-for-profit galas, JPS Events delivers a seamless, world-class experience.
The Regions Tower Advantage
We provide a 26,500-square-foot flexible footprint designed for seamless transitions and high-impact networking:
The Rooftop Terrace: 11,000+ sq. ft. of open-air "penthouse" space featuring outdoor seating arrangements, fire pits, and skyline/monument views.
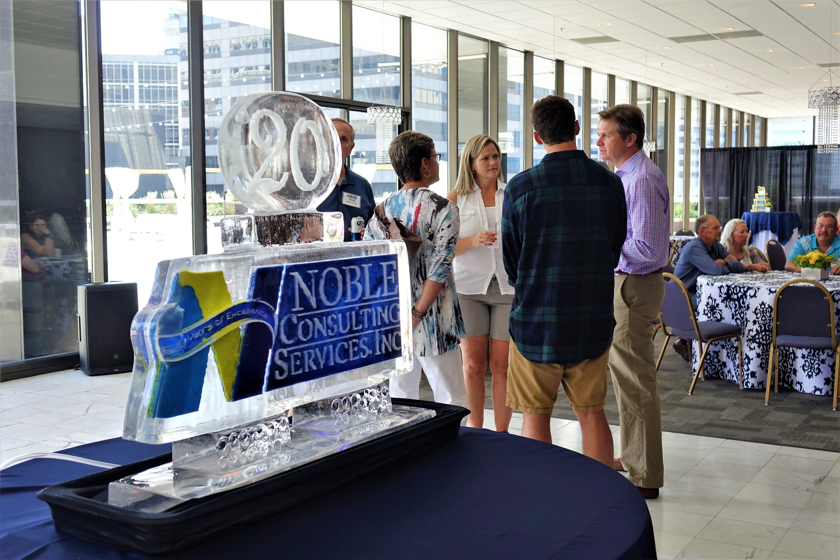
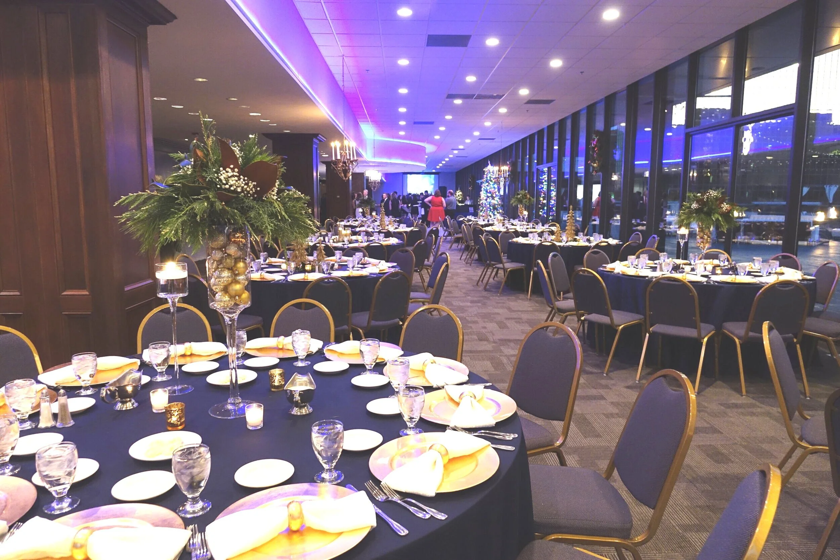
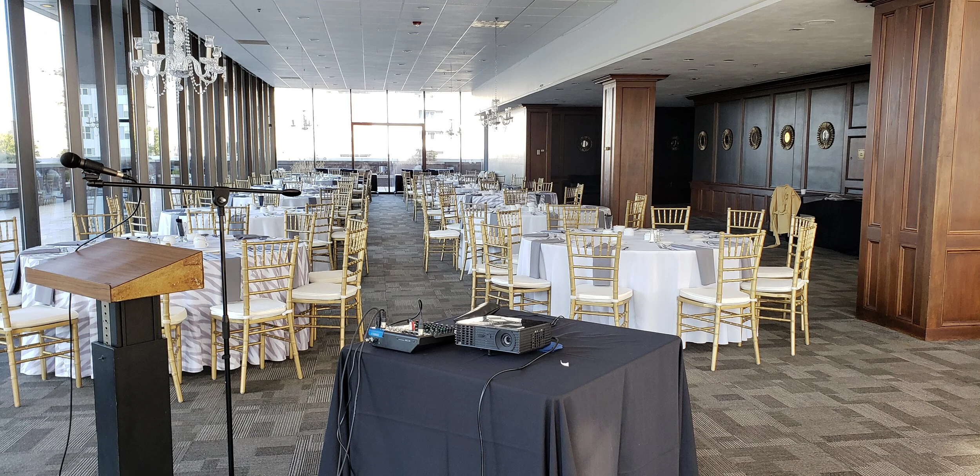
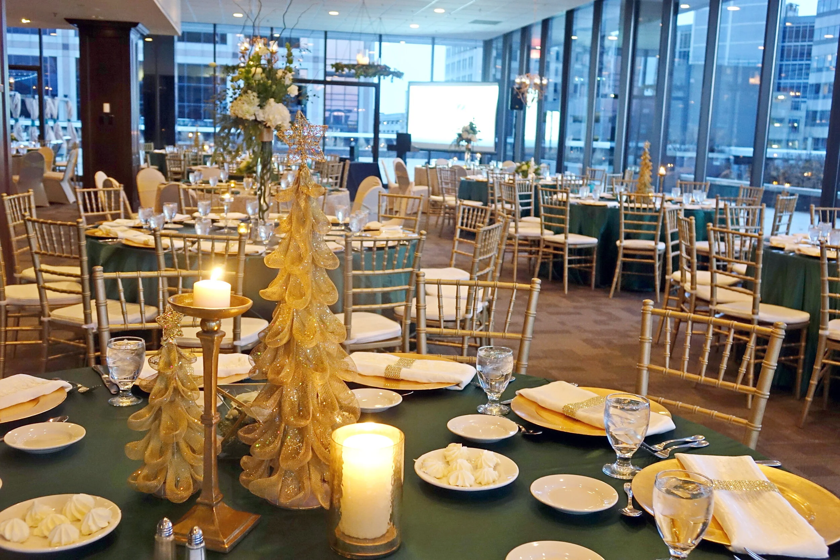
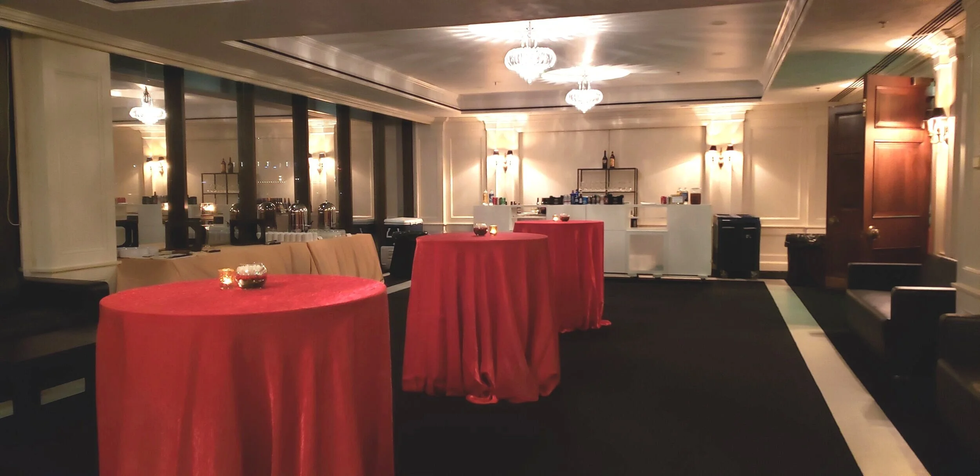
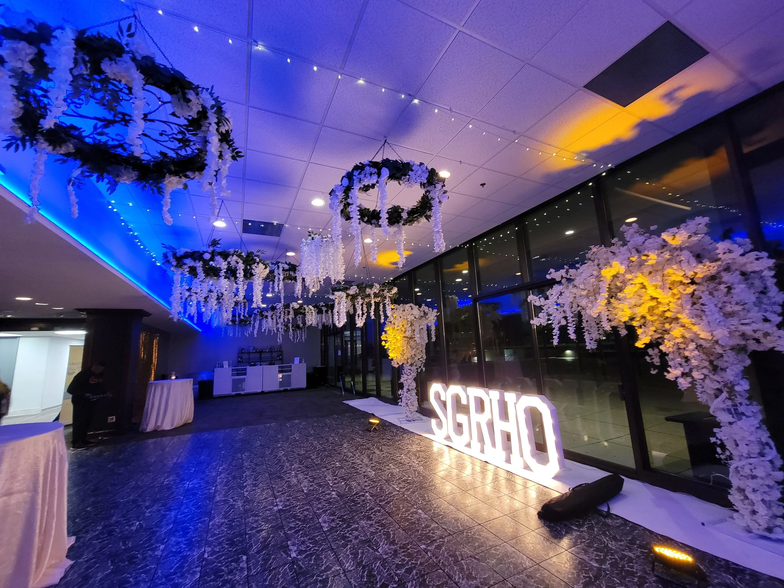
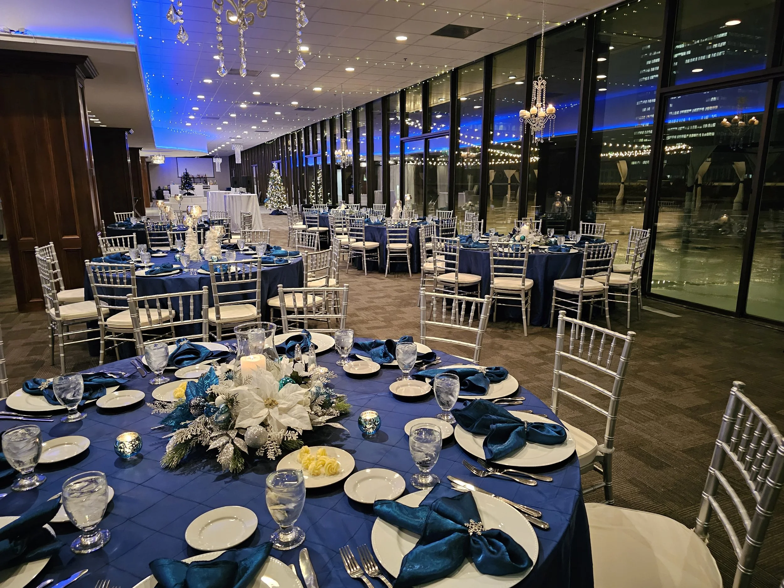
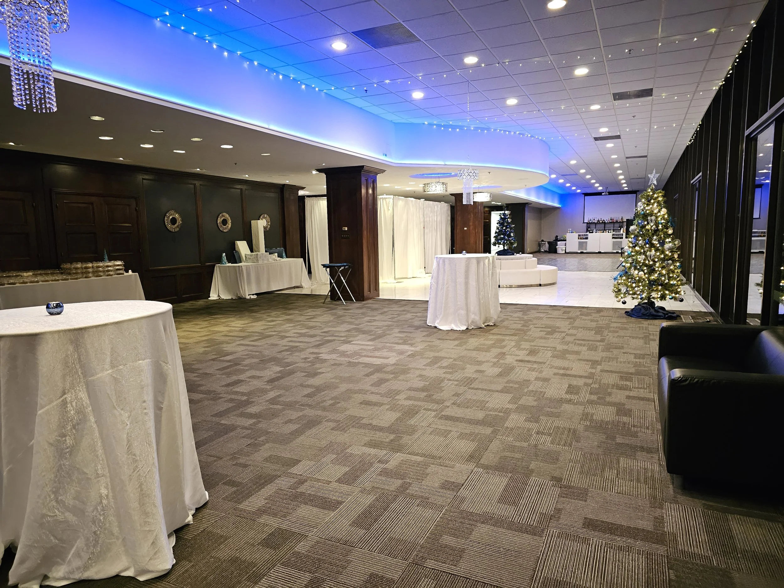
The Indoor Main Venue: 12,000 sq. ft. of metropolitan-chic luxury with floor-to-ceiling windows, white marble floors and rich interior walnut paneling.
The Conference Center: 3,500 sq. ft. of dedicated space for and executive training and seminars. Airwalls allow for 1 large event space or up to 3 separate rooms.
Total Exclusivity: no shared lobbies with the general public or hotel crowds—just your team, guests and the view.
Seamless Corporate Excellence
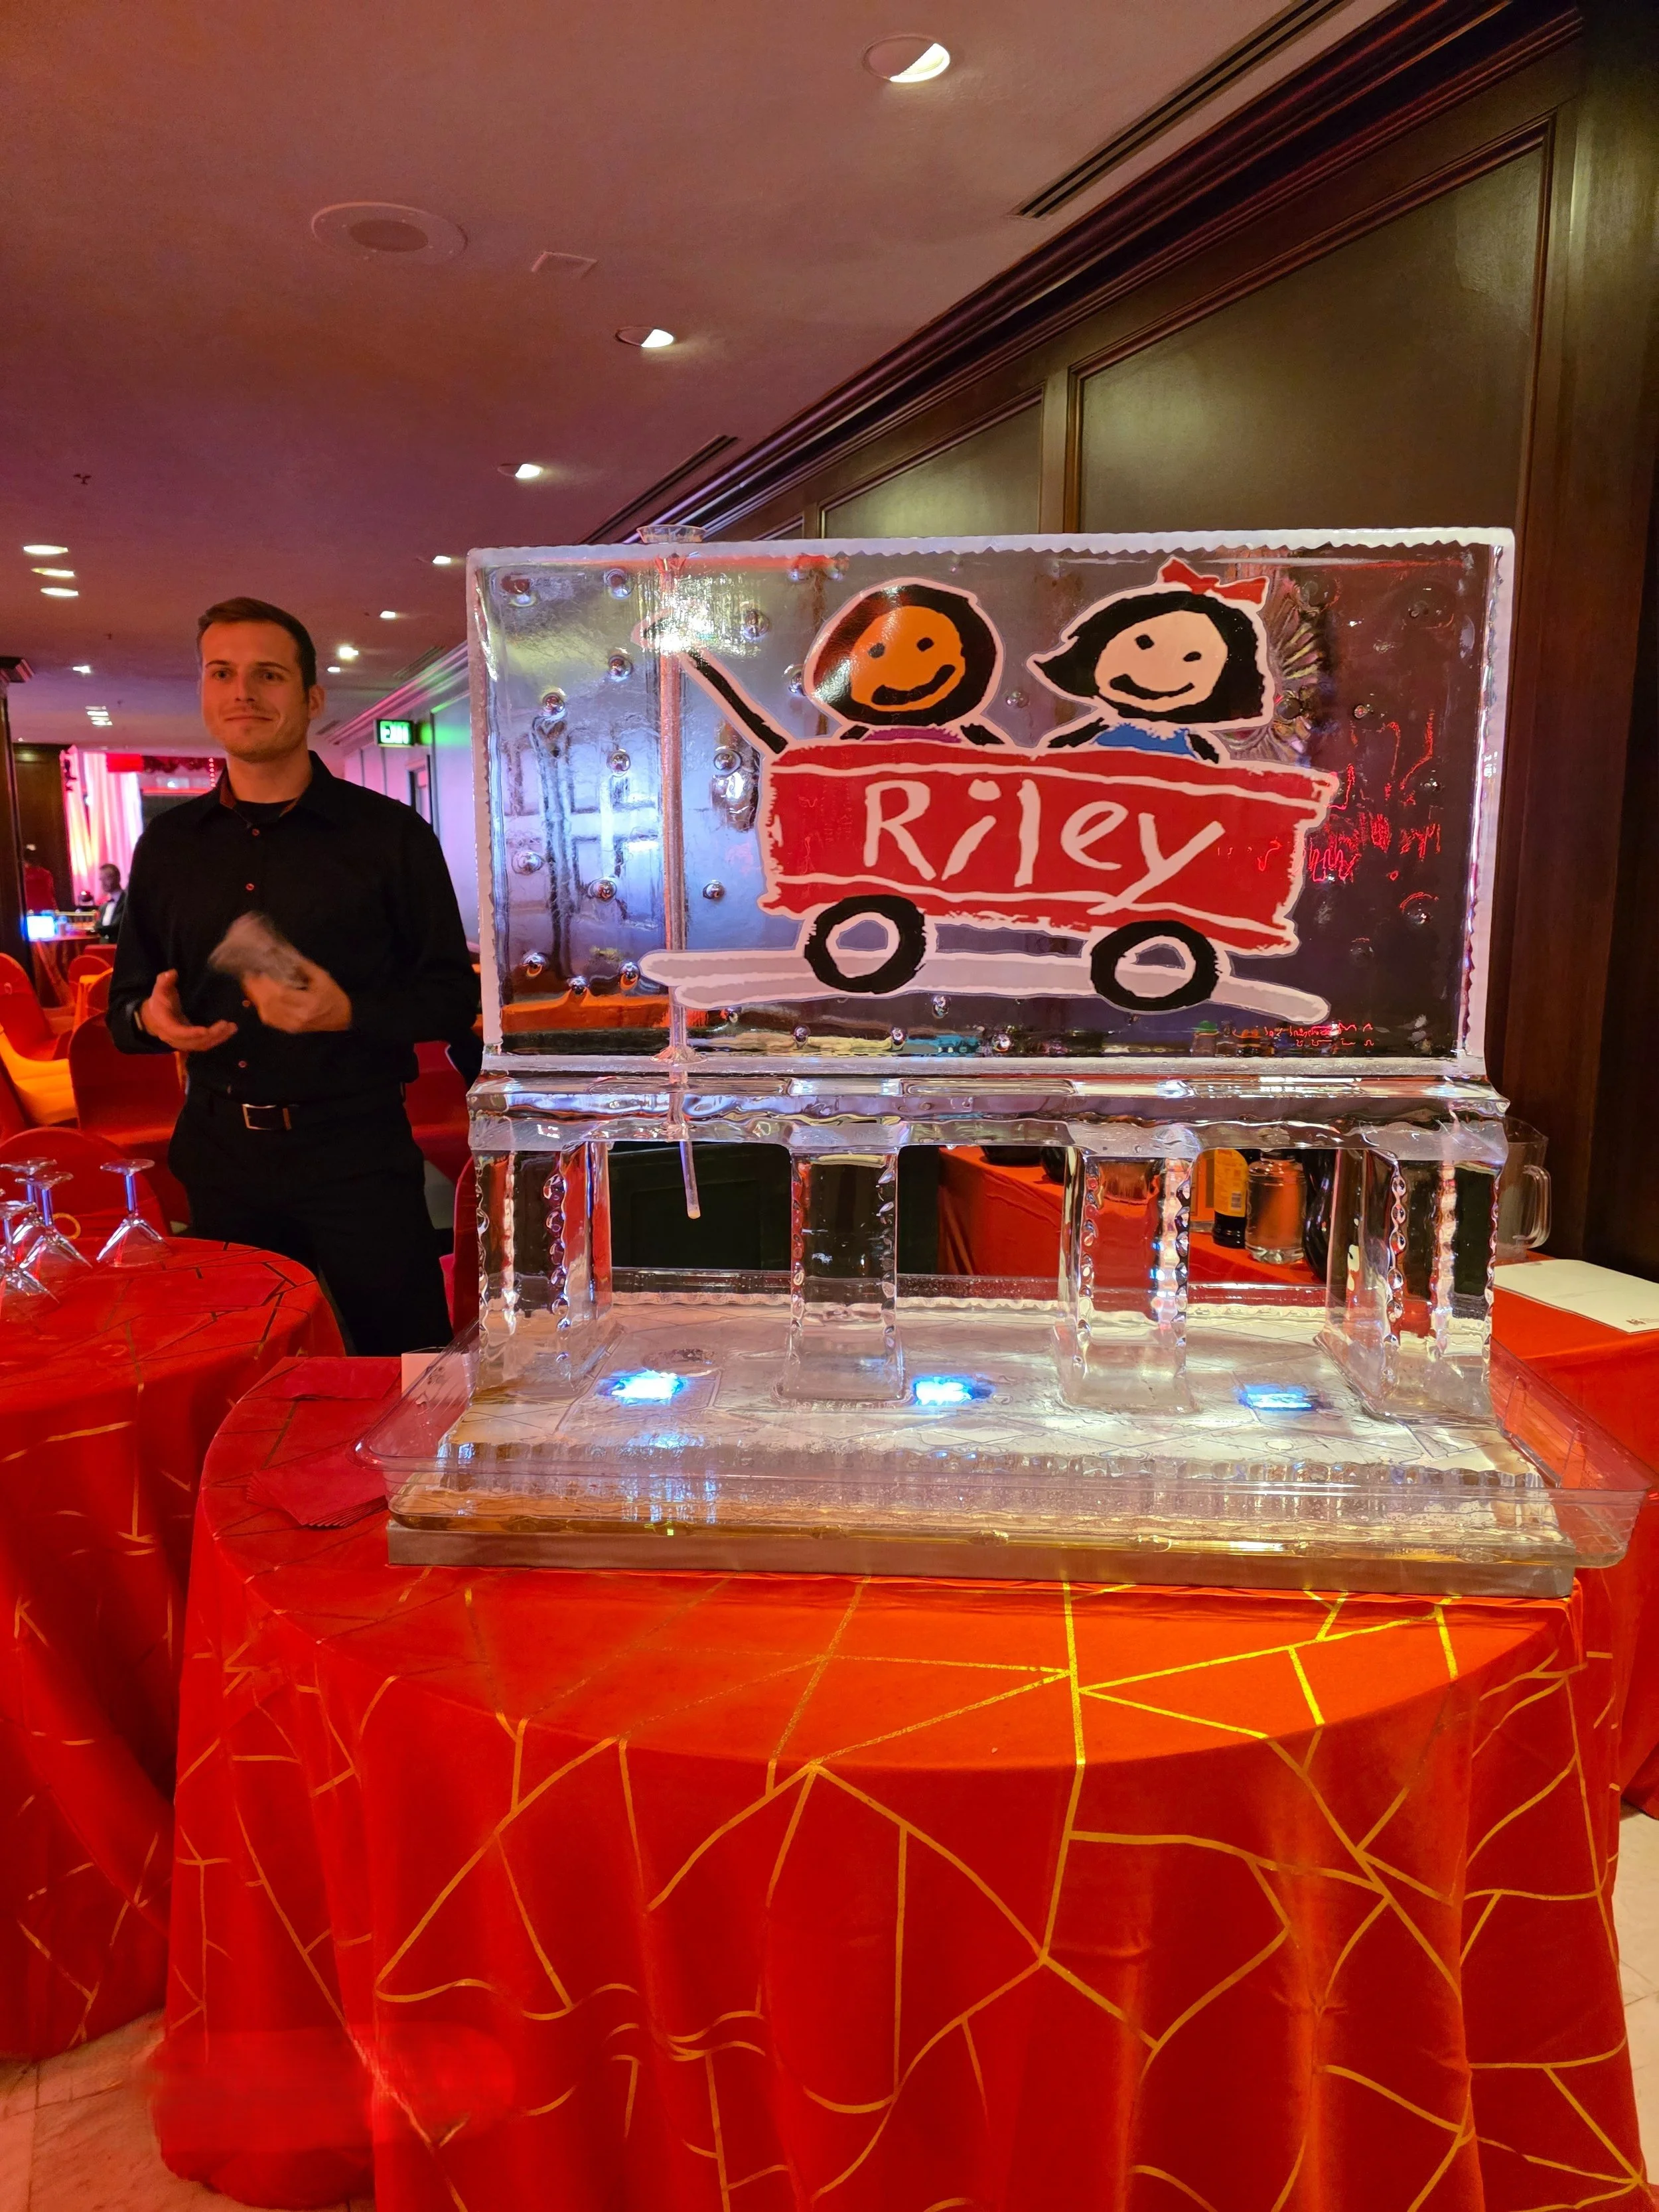
JPS Events simplifies the planning process by managing every essential service completely in-house. We eliminate the complications of juggling multiple vendors, giving you one dependable team focused on executing a flawless event.
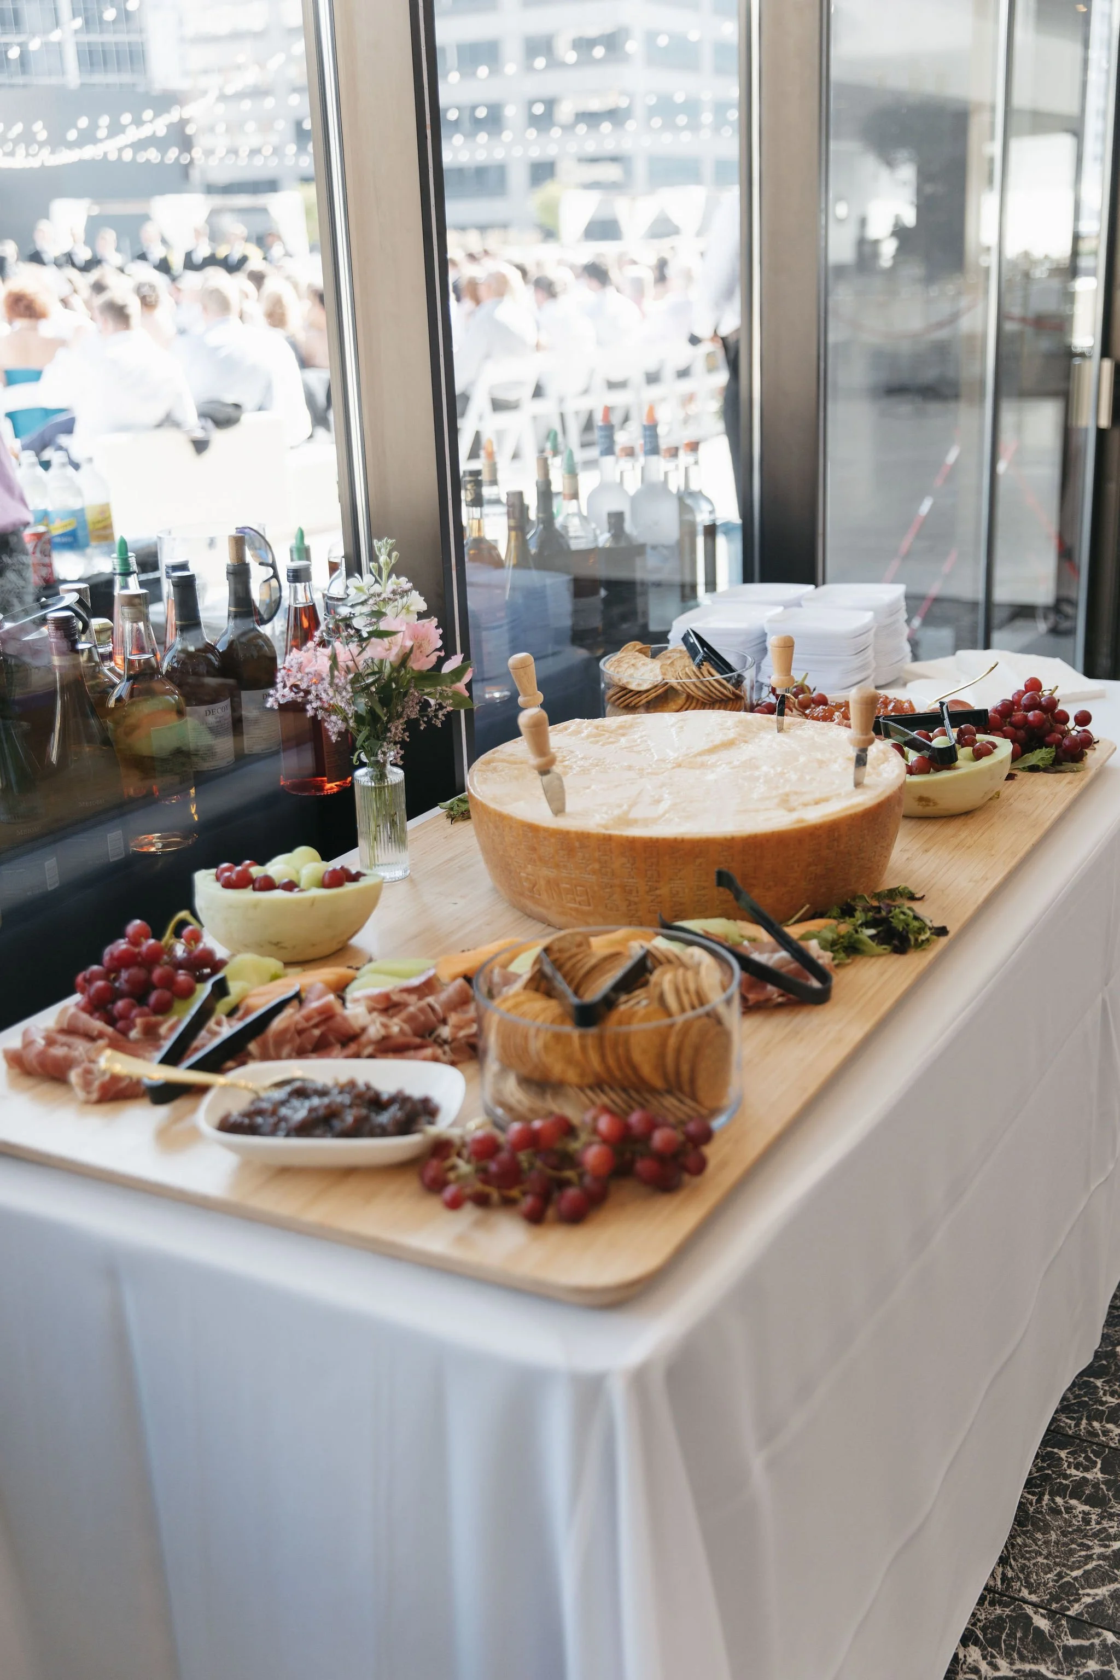
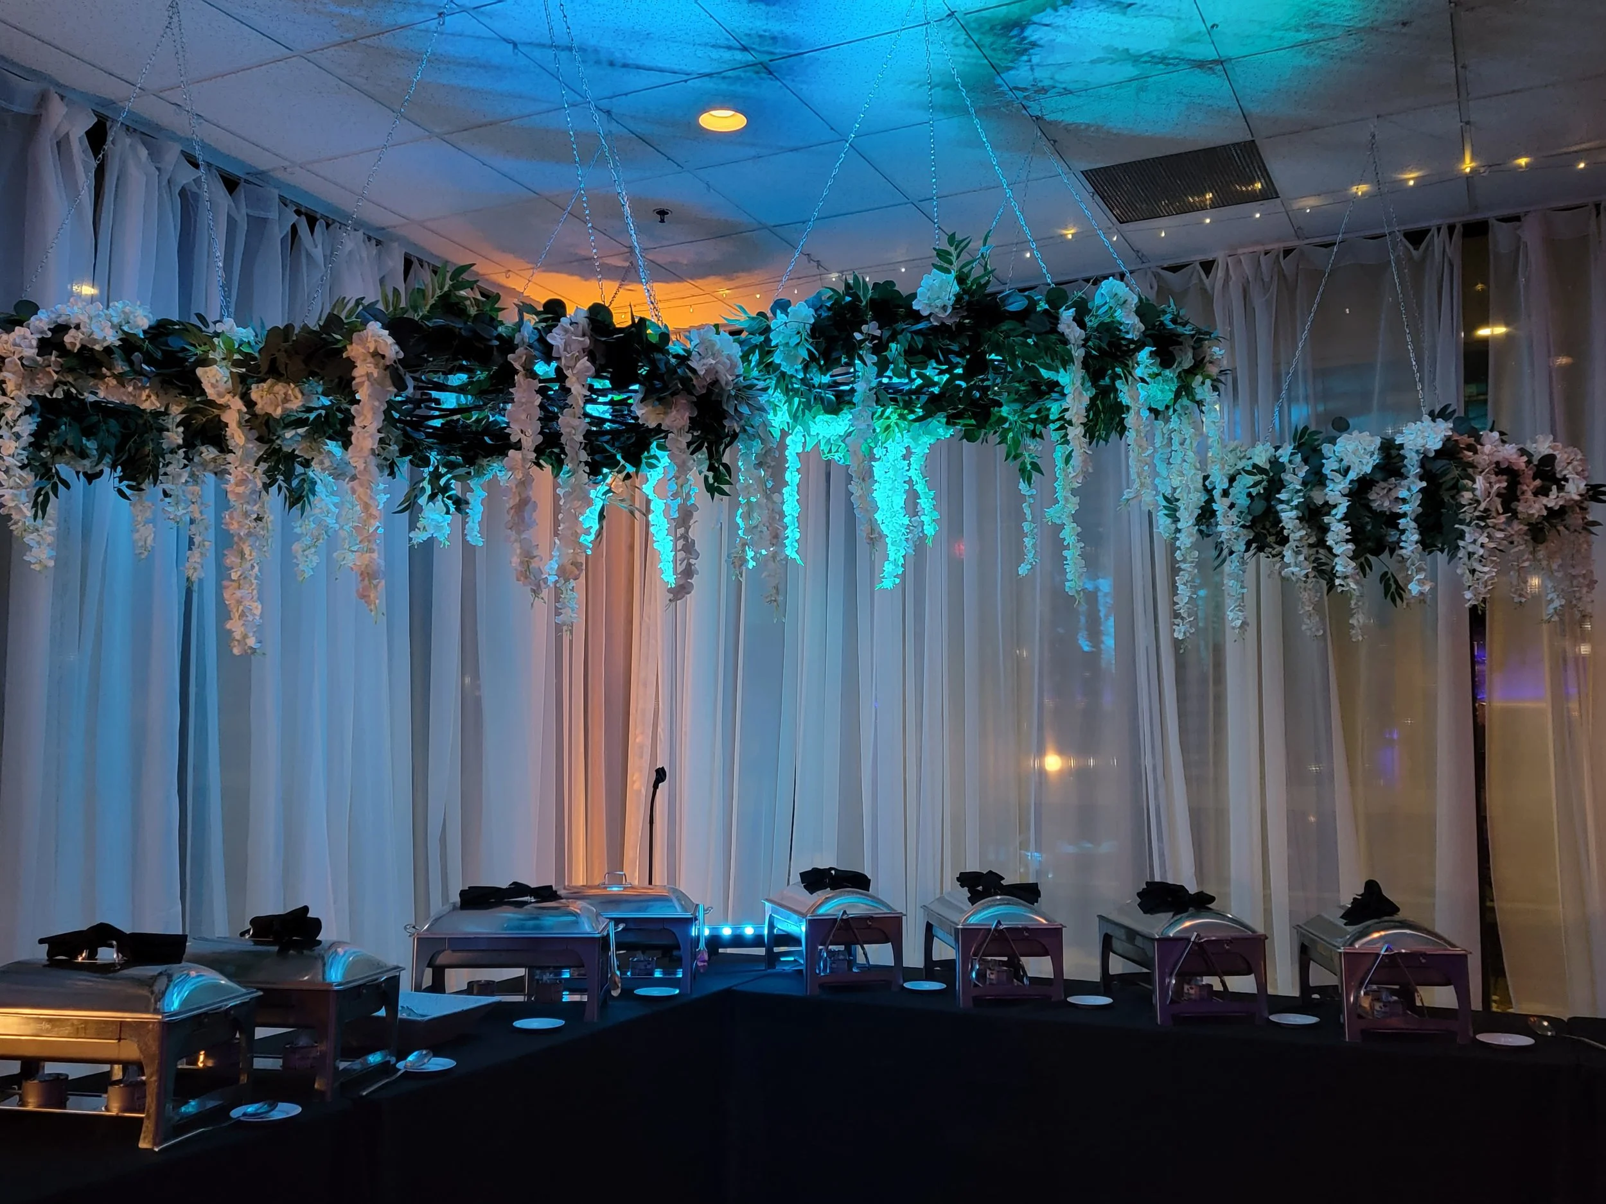
Multi-faceted Catering: From a refined multi-course dinner for board members, high-energy food stations, or simple box lunches and a continental breakfast, every menu is designed around the specific needs and timing of your event.
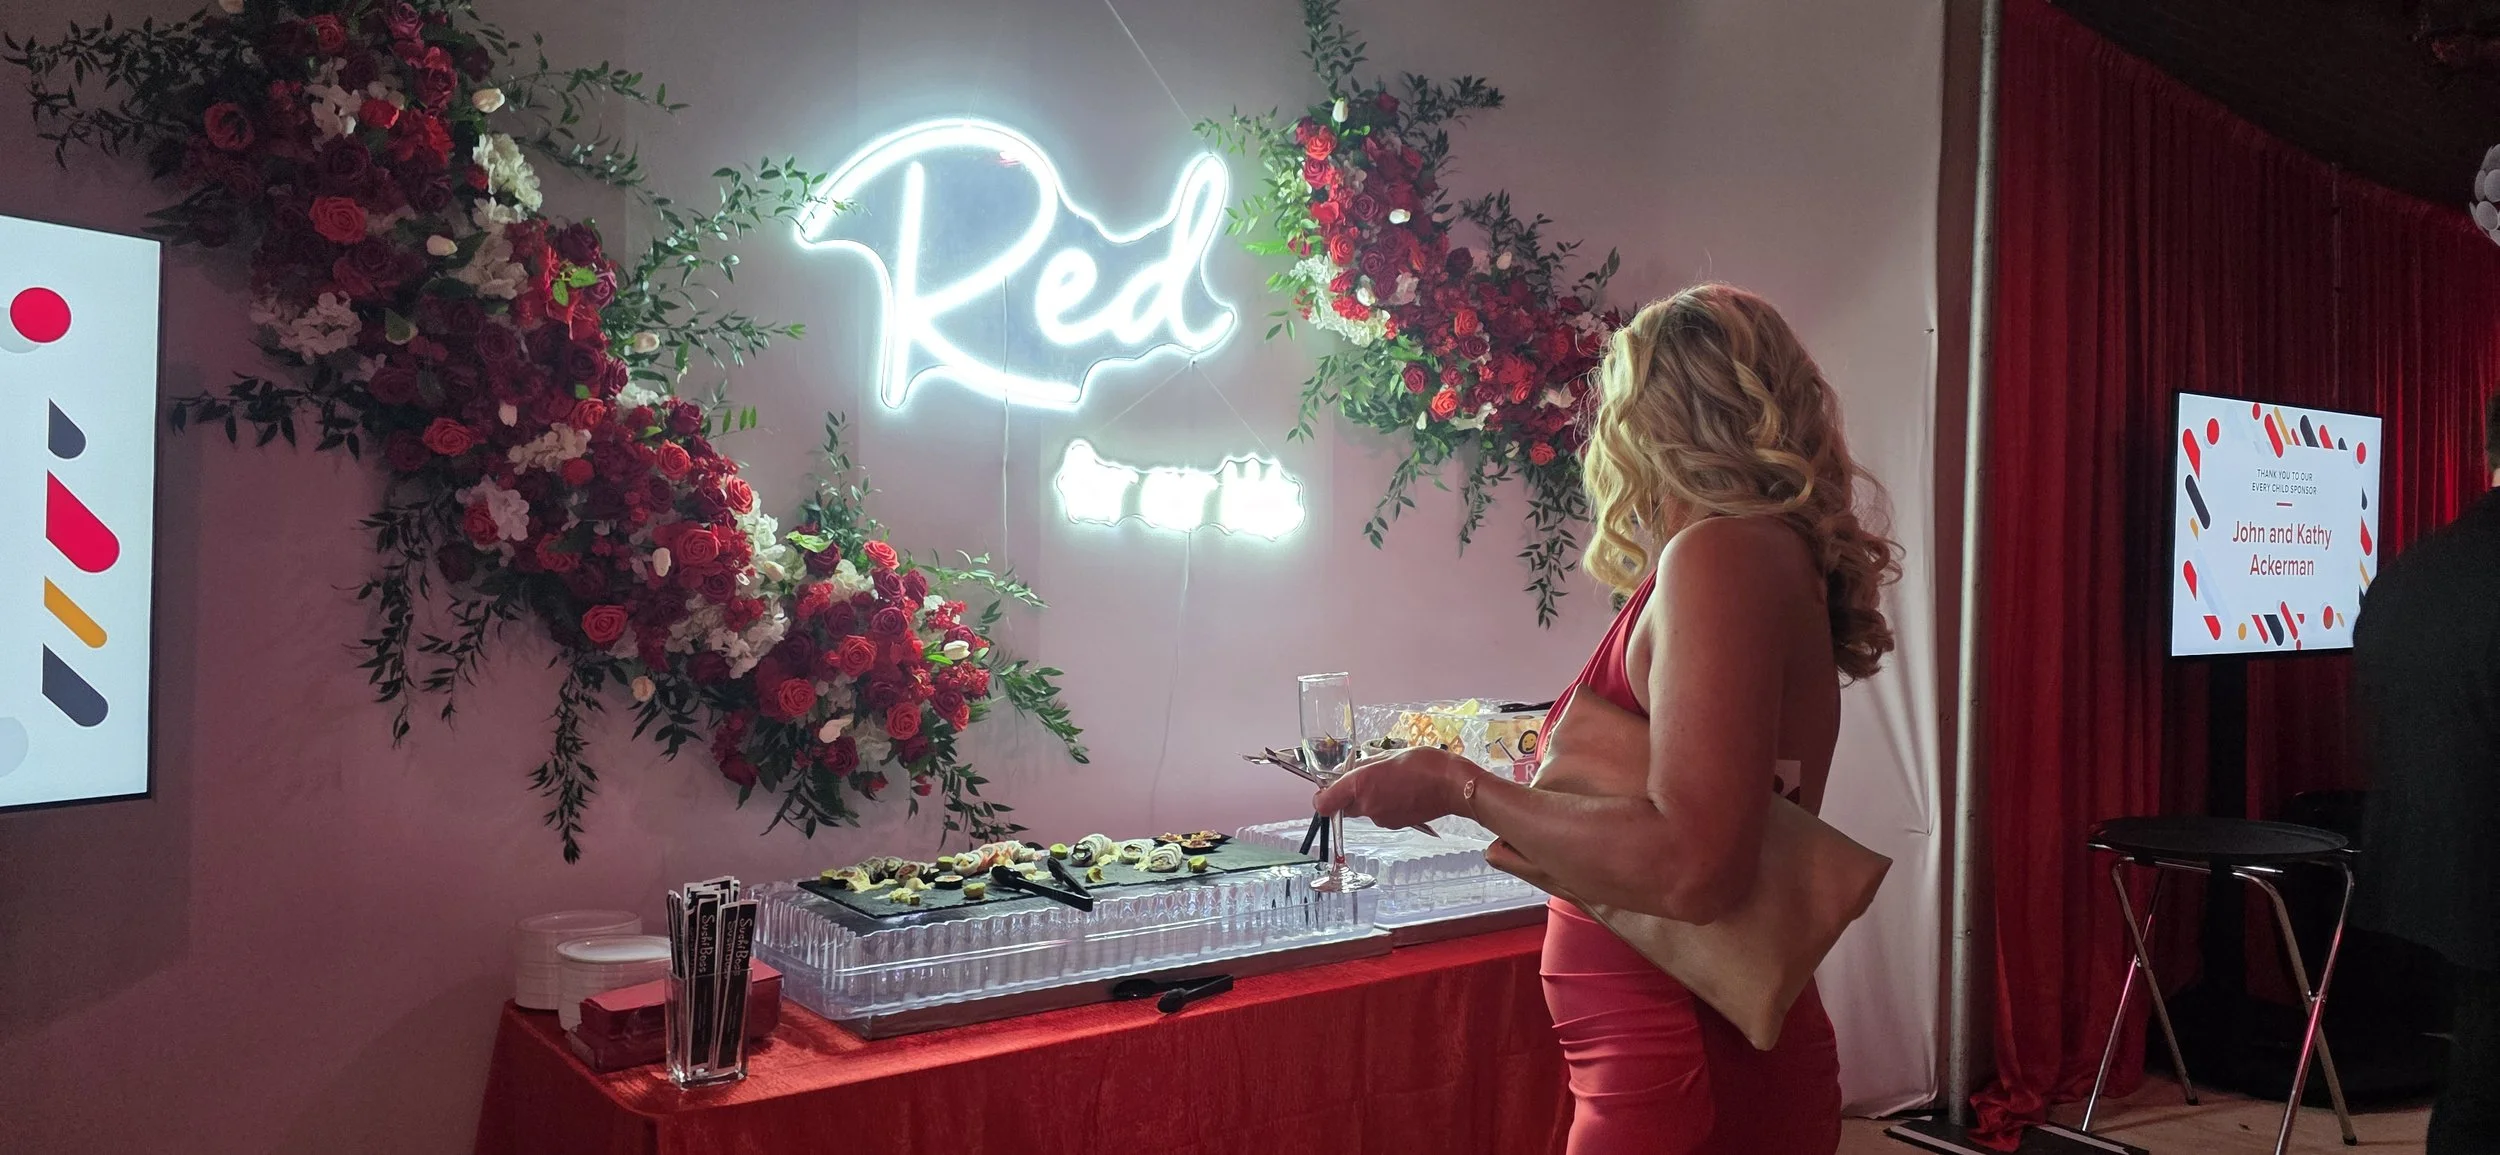
Tailored Bar Service: Receive a top-tier premium bar experience featuring professional bartenders, customized signature cocktails, and curated selections that elevate your brand's guest experience, while at the same time meets your organization’s budget and liability considerations.
Full Setup, Teardown & Weather Flexibility: Our team manages the entire physical setup, teardown, and layout logistics, so your staff never has to lift a finger. We also handle weather contingency planning from start to finish. Our team can seamlessly pivot your event between our indoor and outdoor spaces in under 30 minutes, with no stressful, early-morning decisions required from your team.
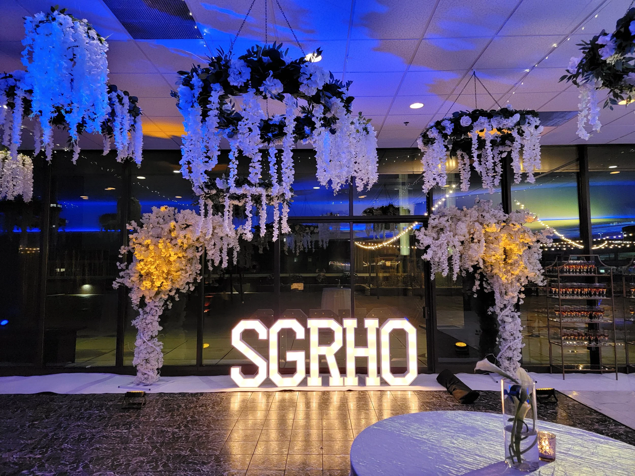
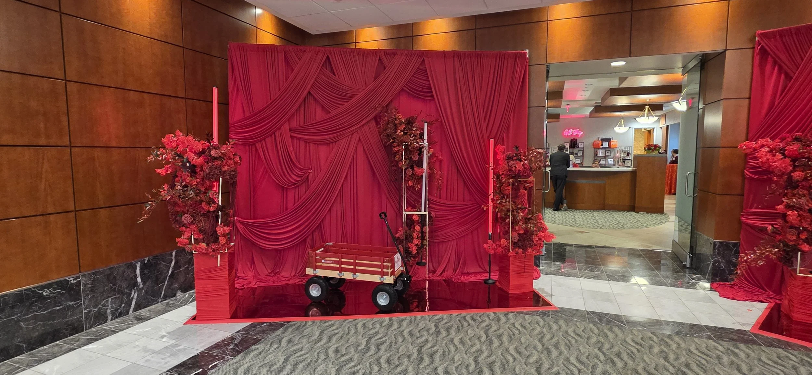
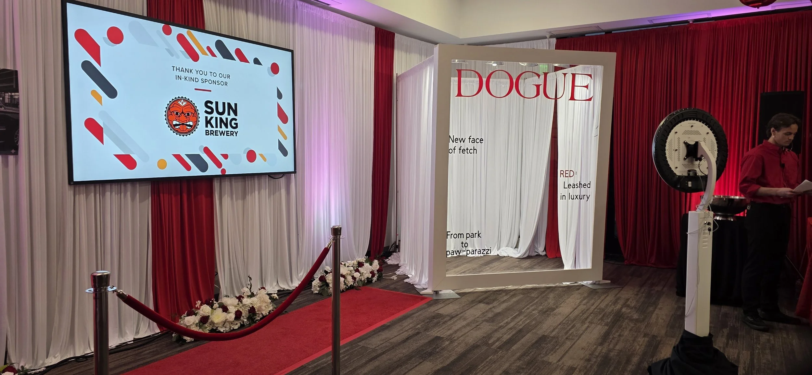
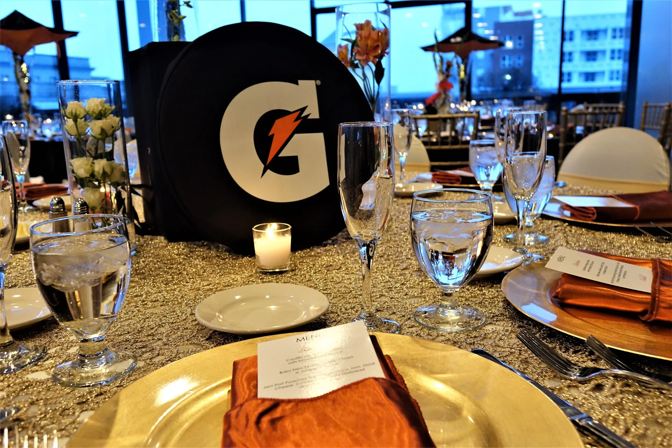
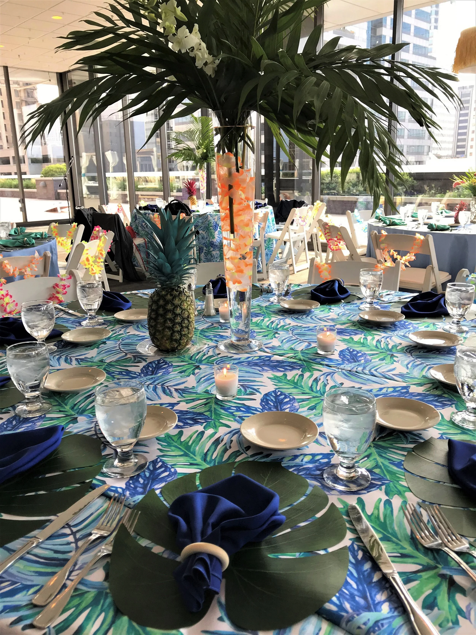
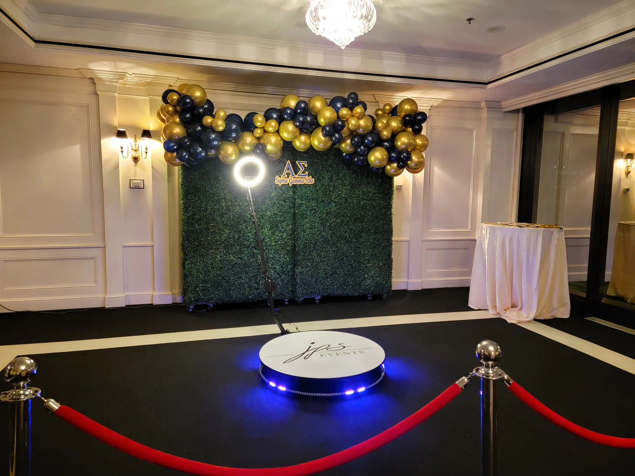
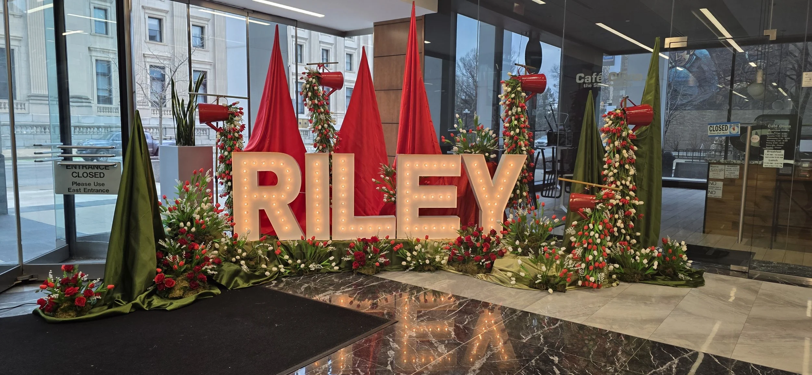
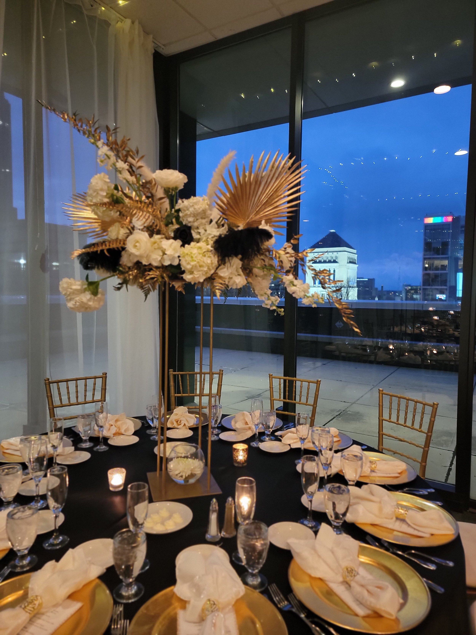
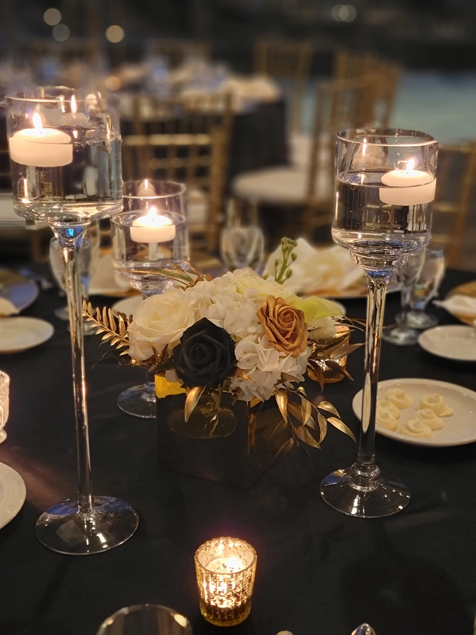
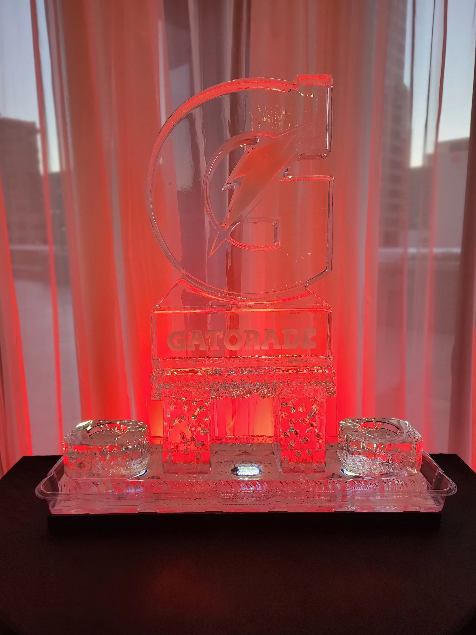
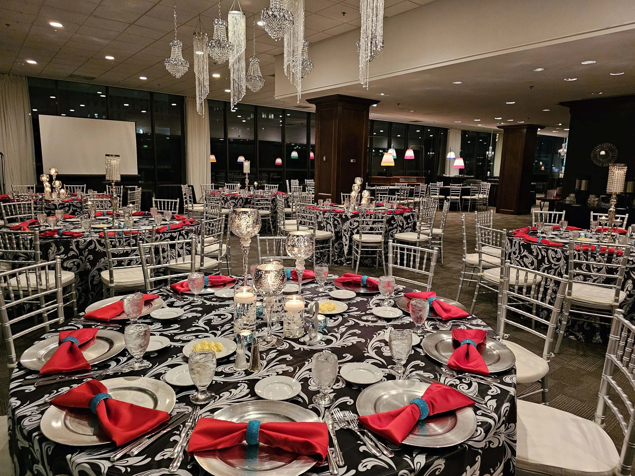
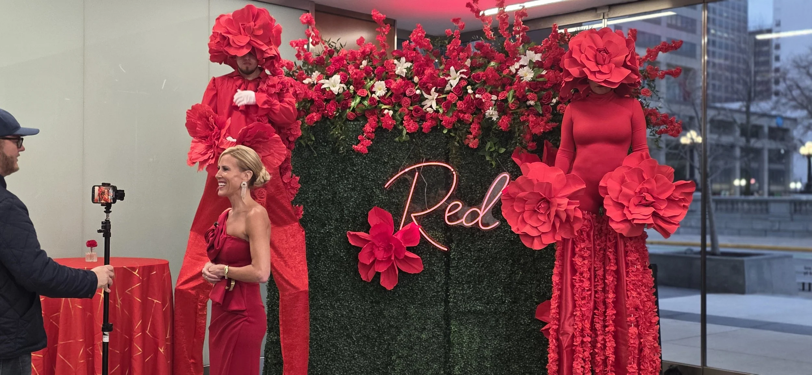
In-House Design & Floral: Our dedicated design team curates sophisticated corporate floral arrangements and custom décor setups/backdrops that align seamlessly with your specific company aesthetic and event guidelines.
Strategic Coordination: From initial timeline support and floorplan layout, and complete “day-of” execution, we make sure every detail is attended to and your event runs exactly on schedule.
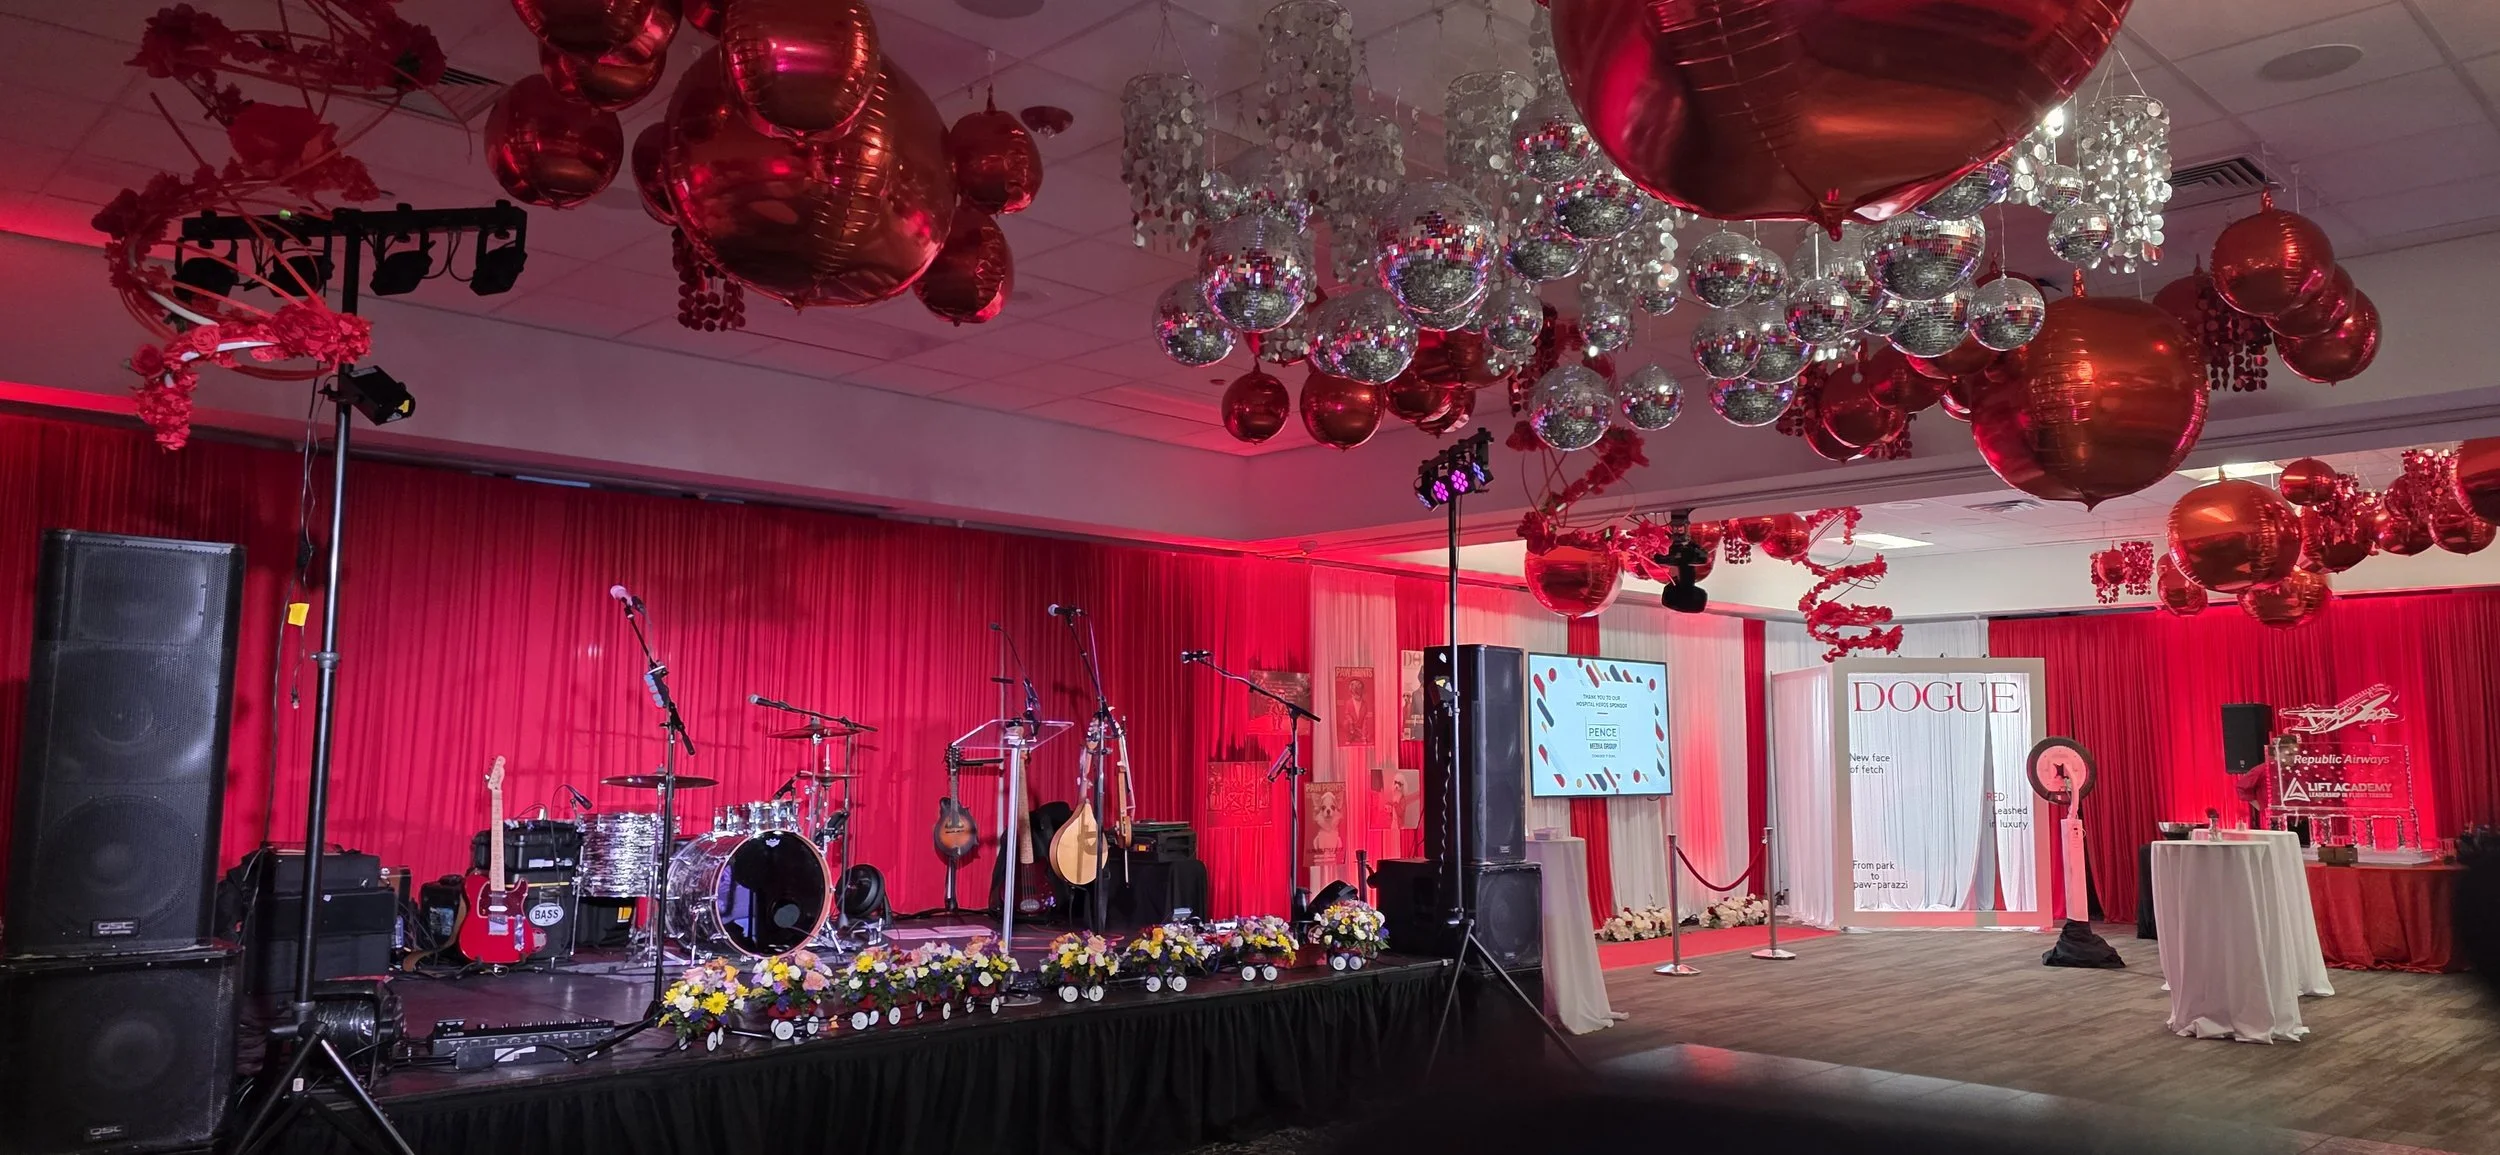
Advanced A/V Capabilities: In the main event space, JPS Events allows you to work with the outside A/V company of your choice to provide the video, sound and lighting required for your reception or special event. Newly-installed A/V equipment is built-in within our Conference Center.
Regions Tower -
The ideal location
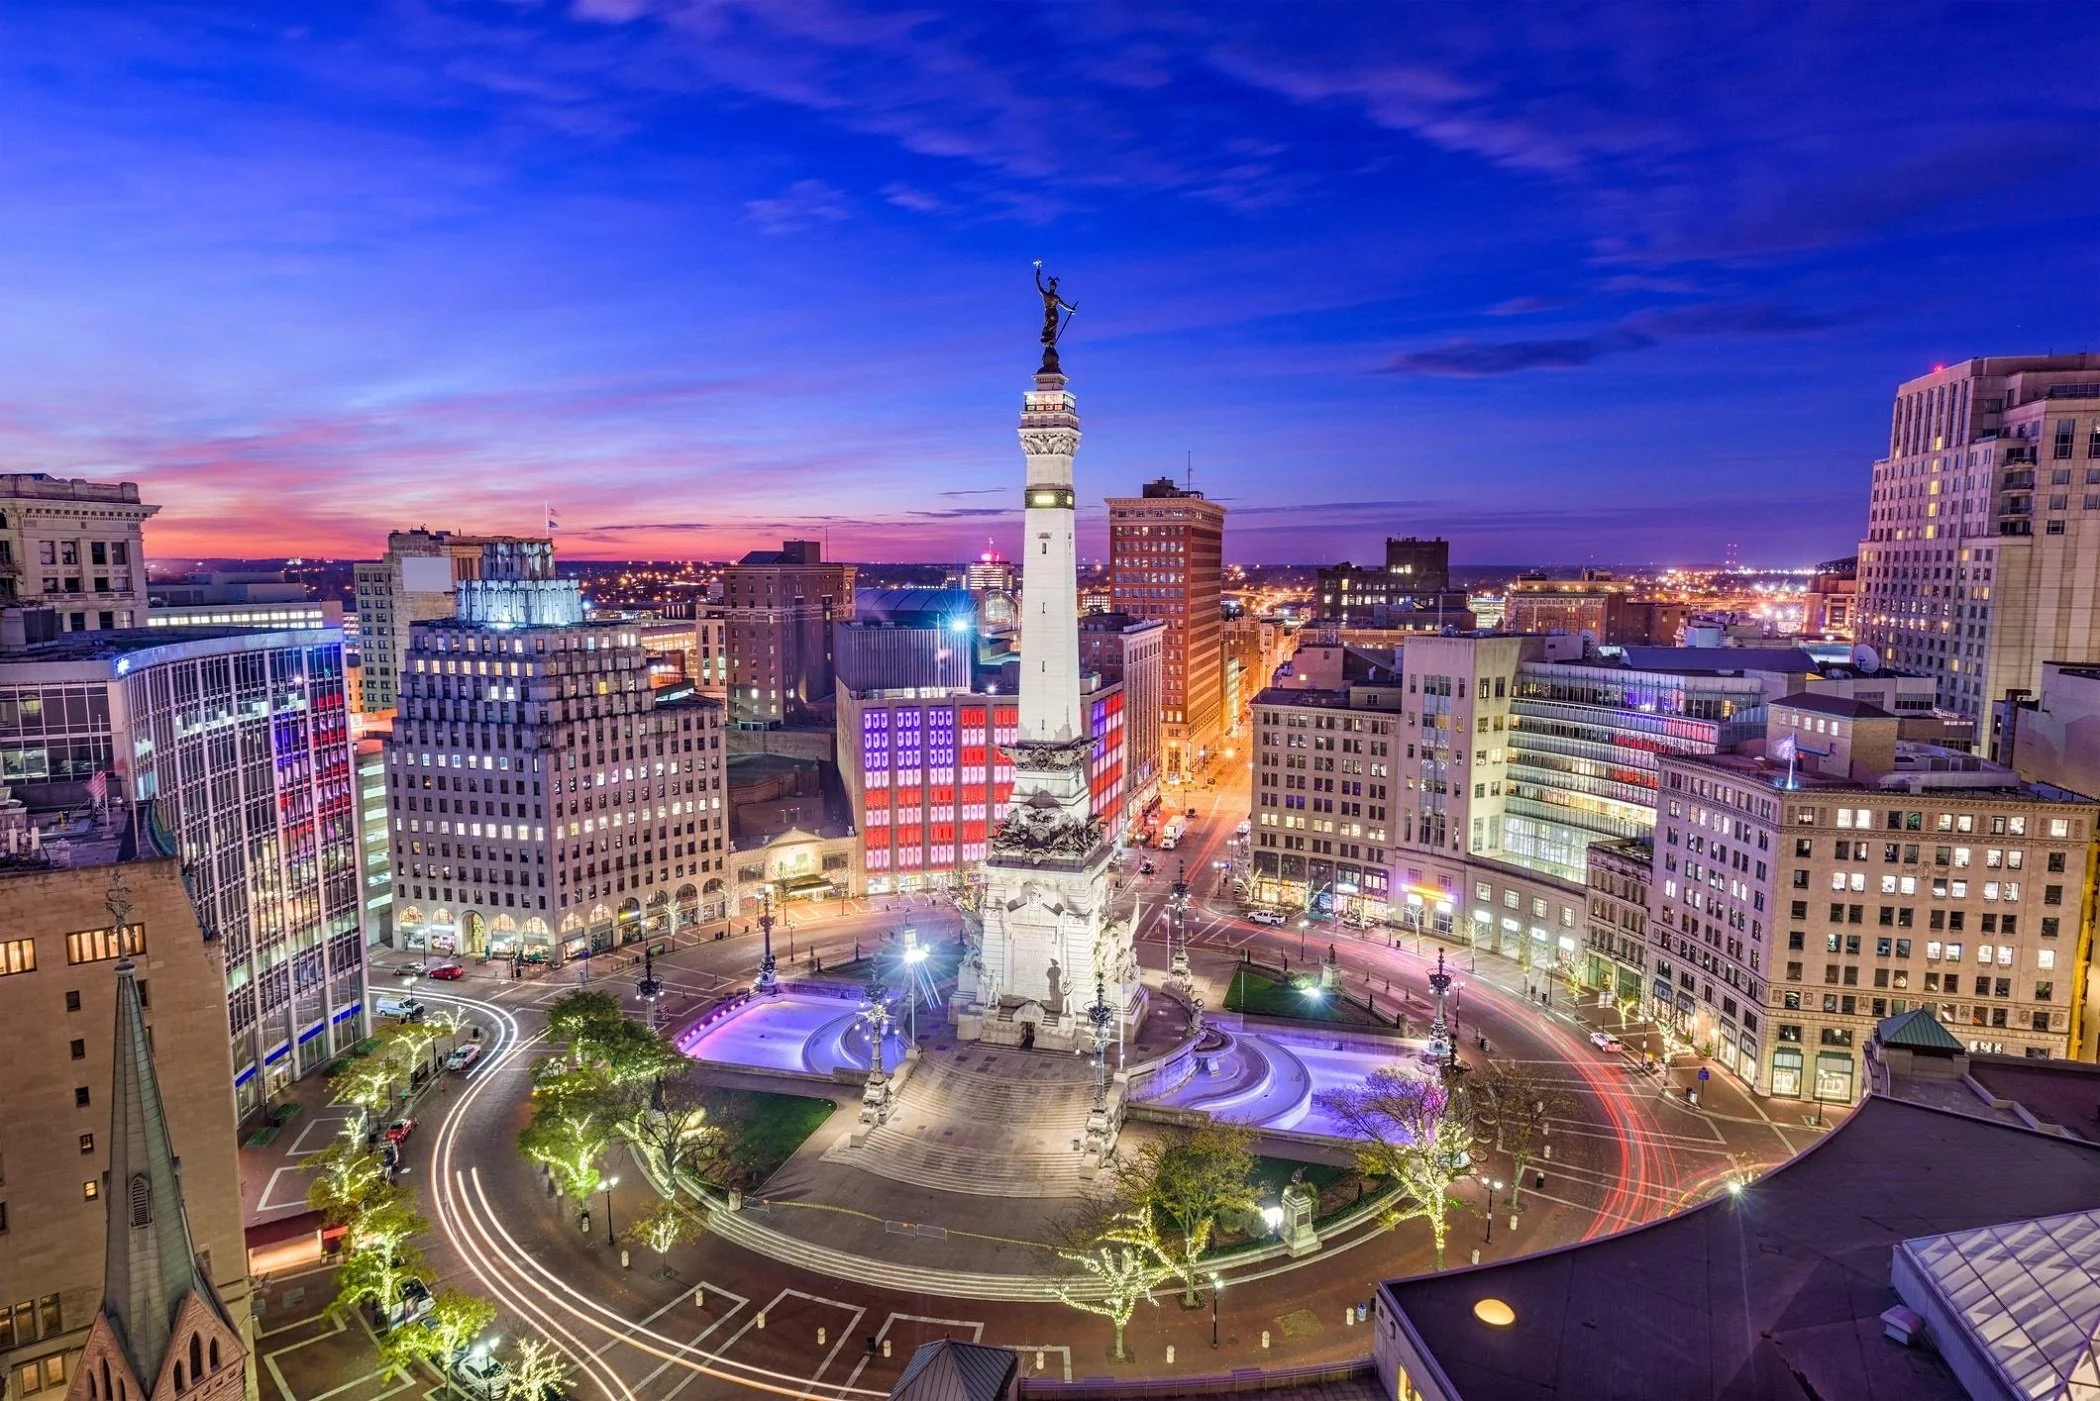
Situated in the heart of downtown Indianapolis’ business district, our 5th-floor, panoramic views provide an unparalleled way to experience the city and unmatched convenience in terms of its proximity to downtown hotels, arenas, Indy’s entertainment districts and noteworthy sights, and the convention center.
-
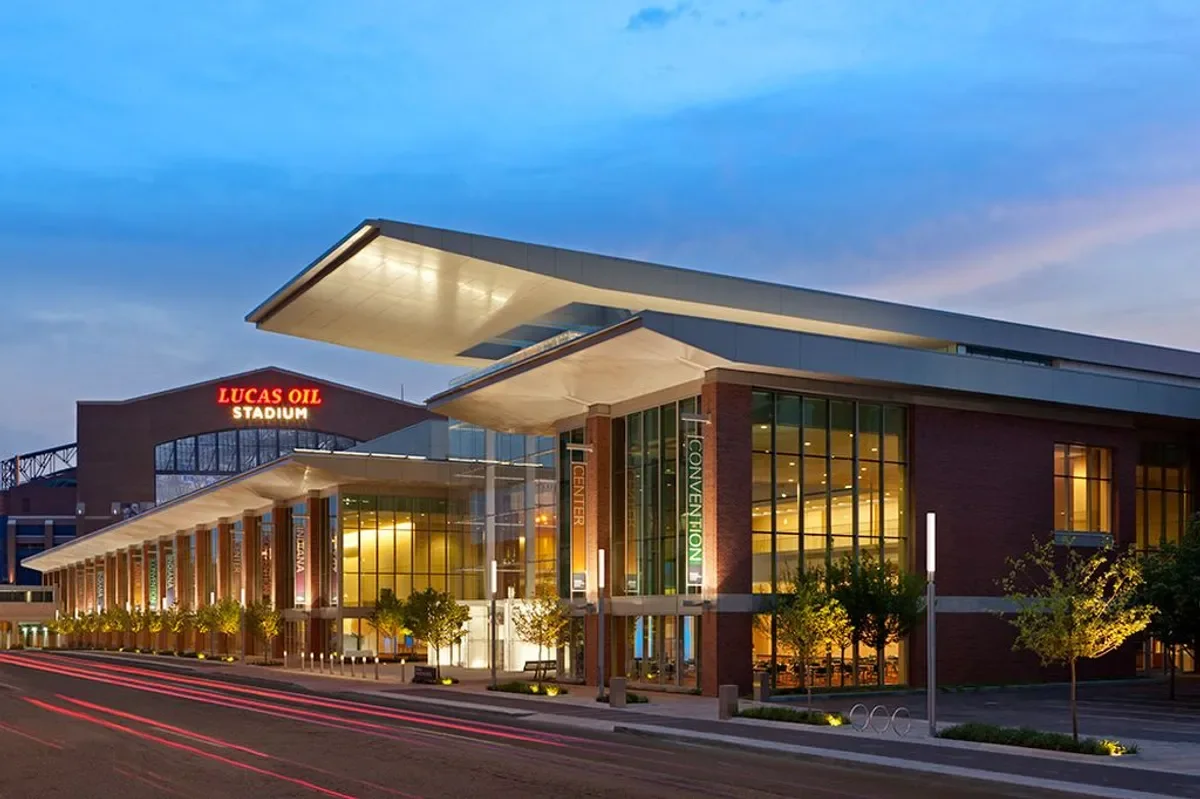
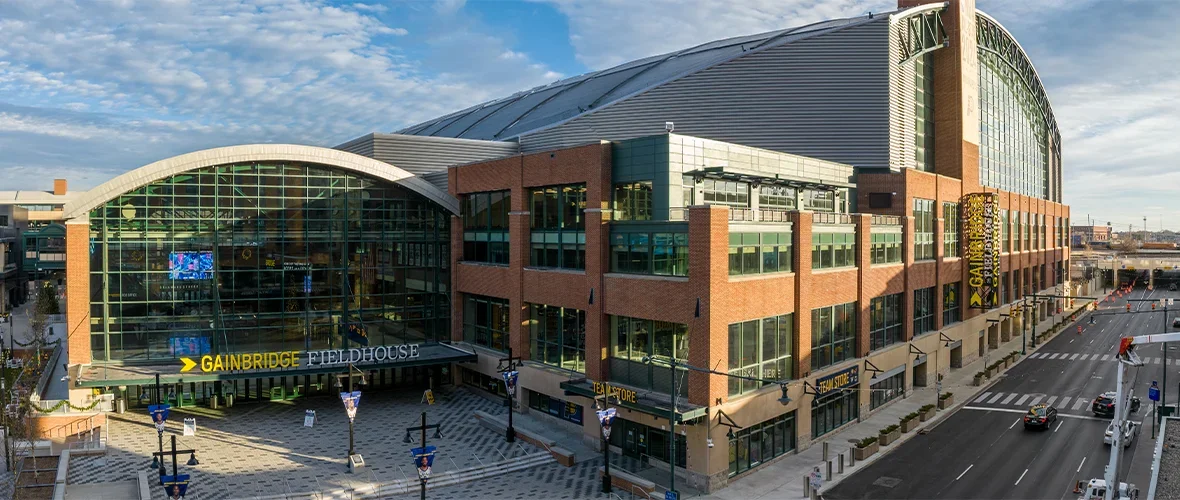
Walking distance to Monument Circle, the Indiana Convention Center, Gainbridge Fieldhouse, and Lucas Oil Stadium.
-
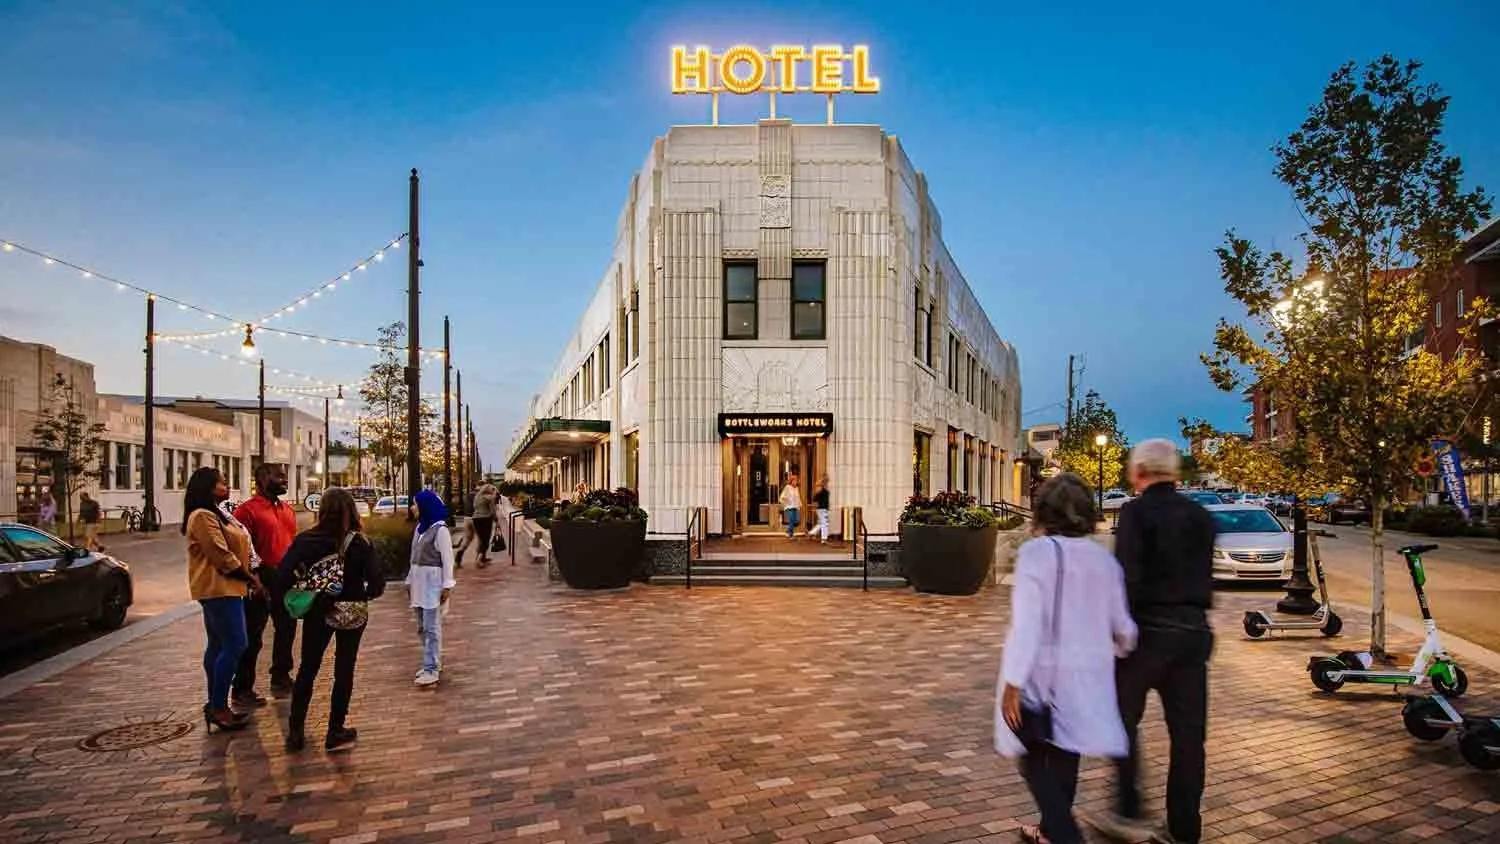
Six major hotels within walking distance, including the Conrad, Hotel Indy, and Bottleworks Hotel.
-
Adjacent to Mass. Ave. and the Bottleworks District for Indy’s best night life and culinary experiences.
-
Sizable attached parking facilities and nearby garages for effortless arrivals.
Ancillary Spaces
The Conference center
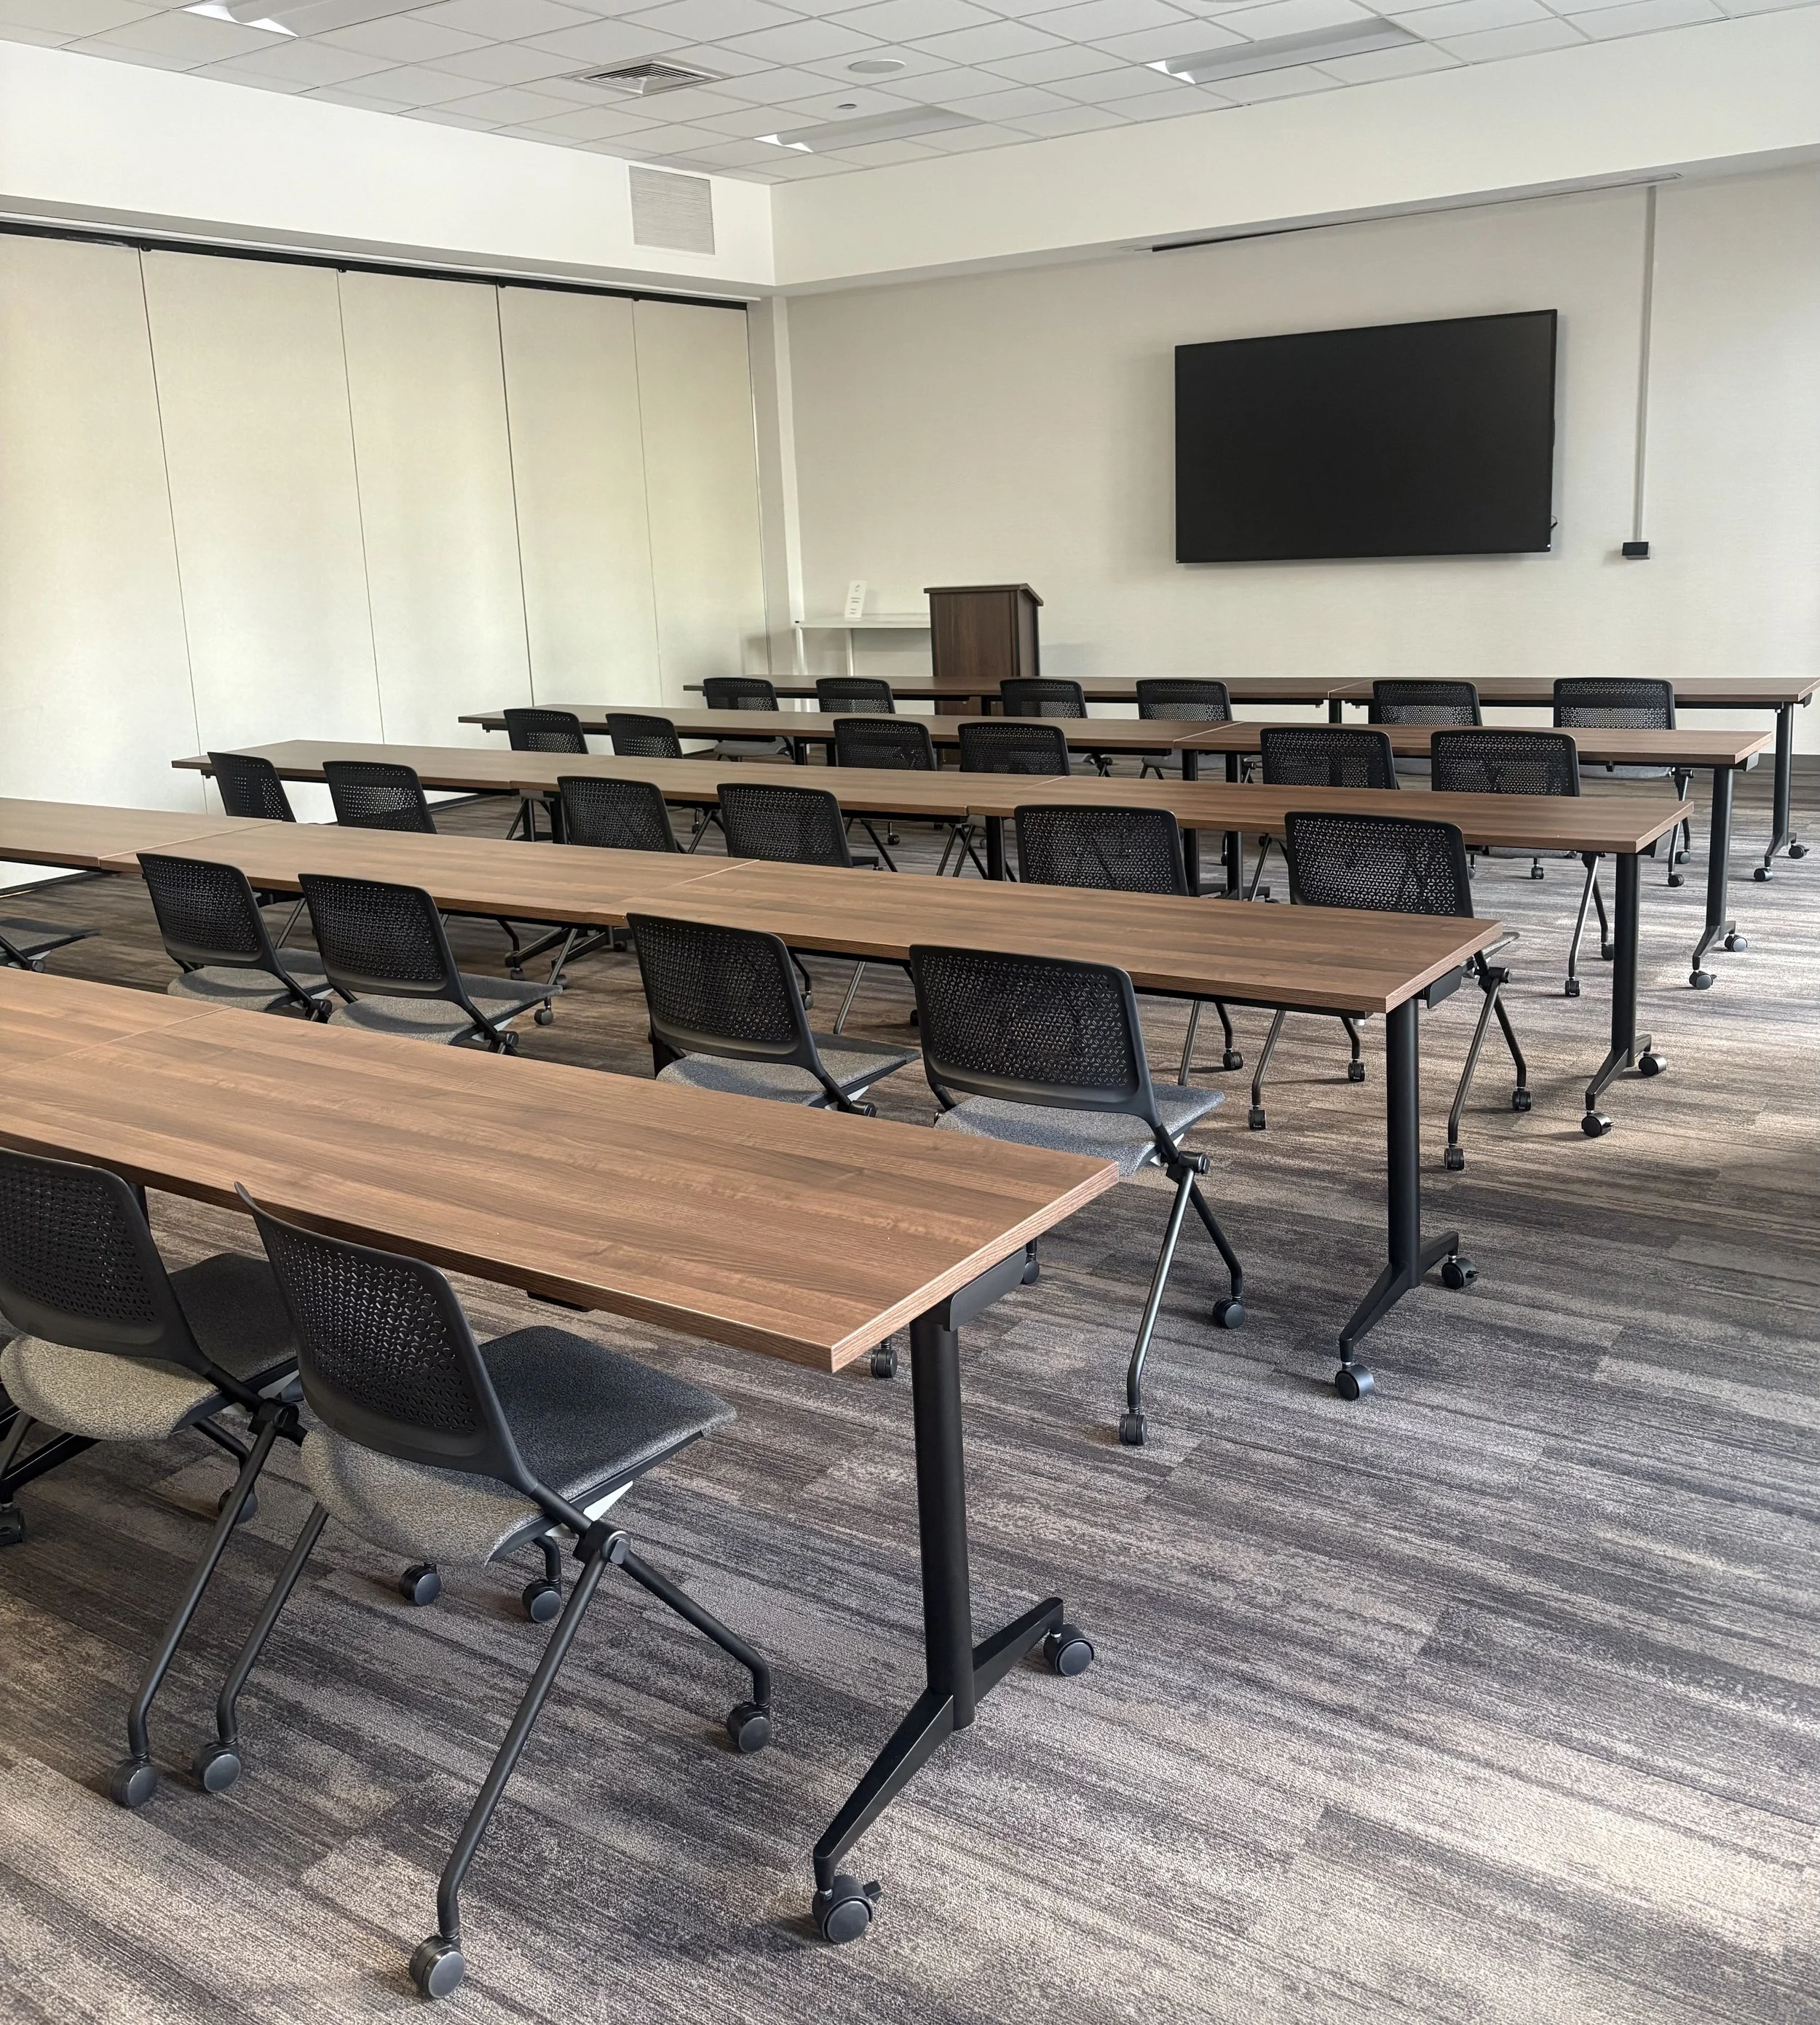
Located on the same floor at the east end of the Rooftop Terrace, the Regions Tower Conference Center is ideal for corporate luncheons, weekday conferences, board meetings, and team-building events. This flexible, professional space provides a more traditional meeting environment, perfect for hosting daytime sessions with break-out spaces or smaller-scale corporate functions alongside your larger event. It also offers sophisticated built-in A/V capabilities, including integrated audio, smart screens, and presentation controls for a seamless, professional setup.
**3500 square feet that can be separated into
1, 2, or 3 different rooms.
(each 1100 sq. ft.)
Catering, A/V, and Decor packages available!
The Black Room
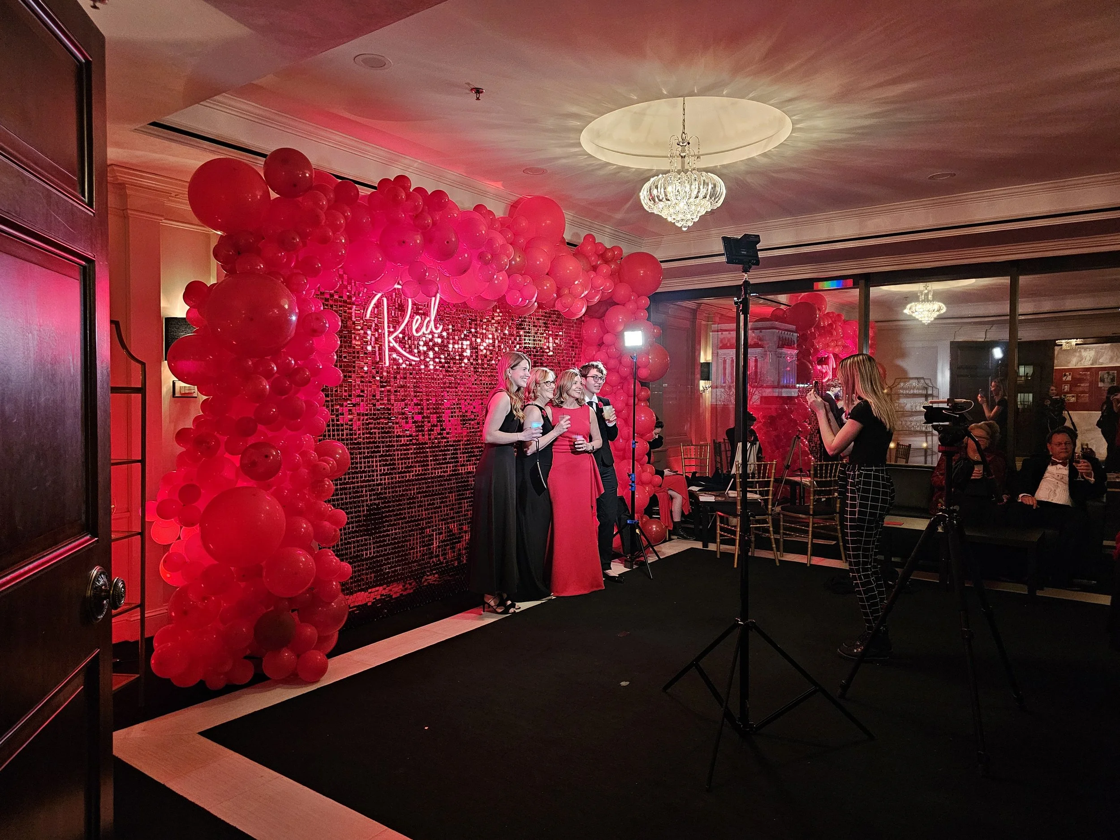
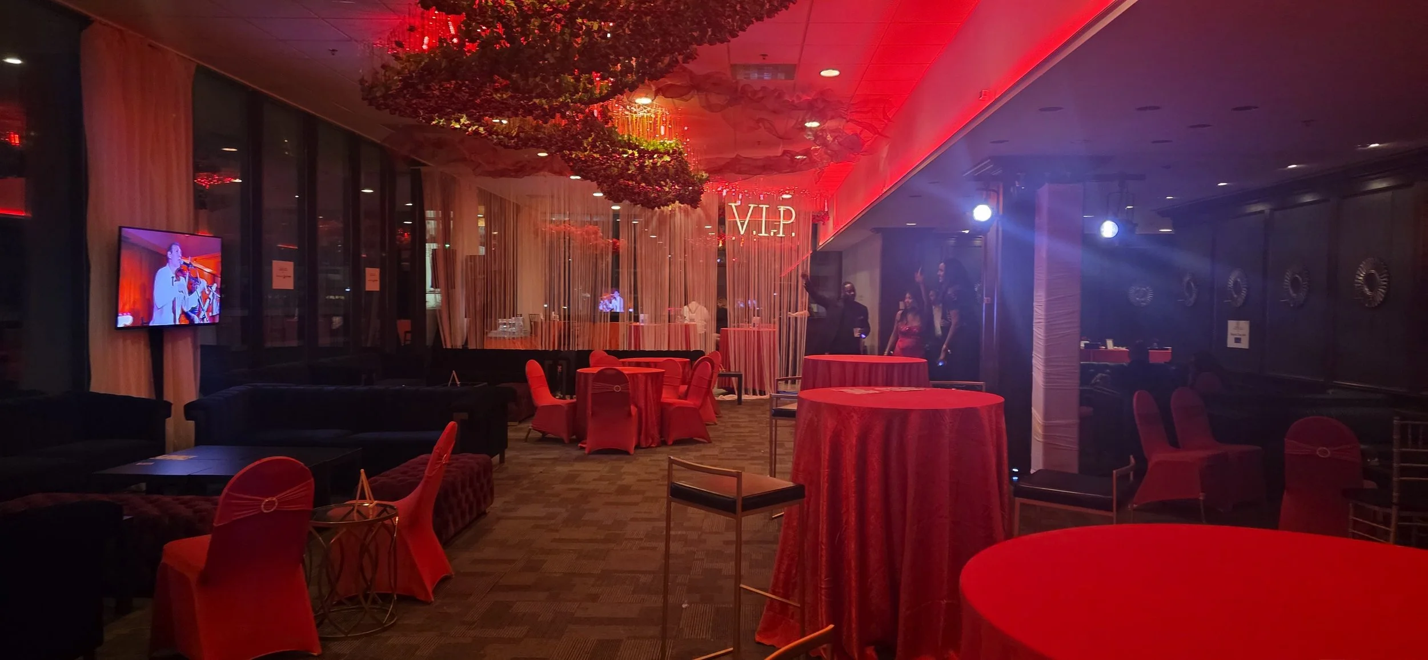
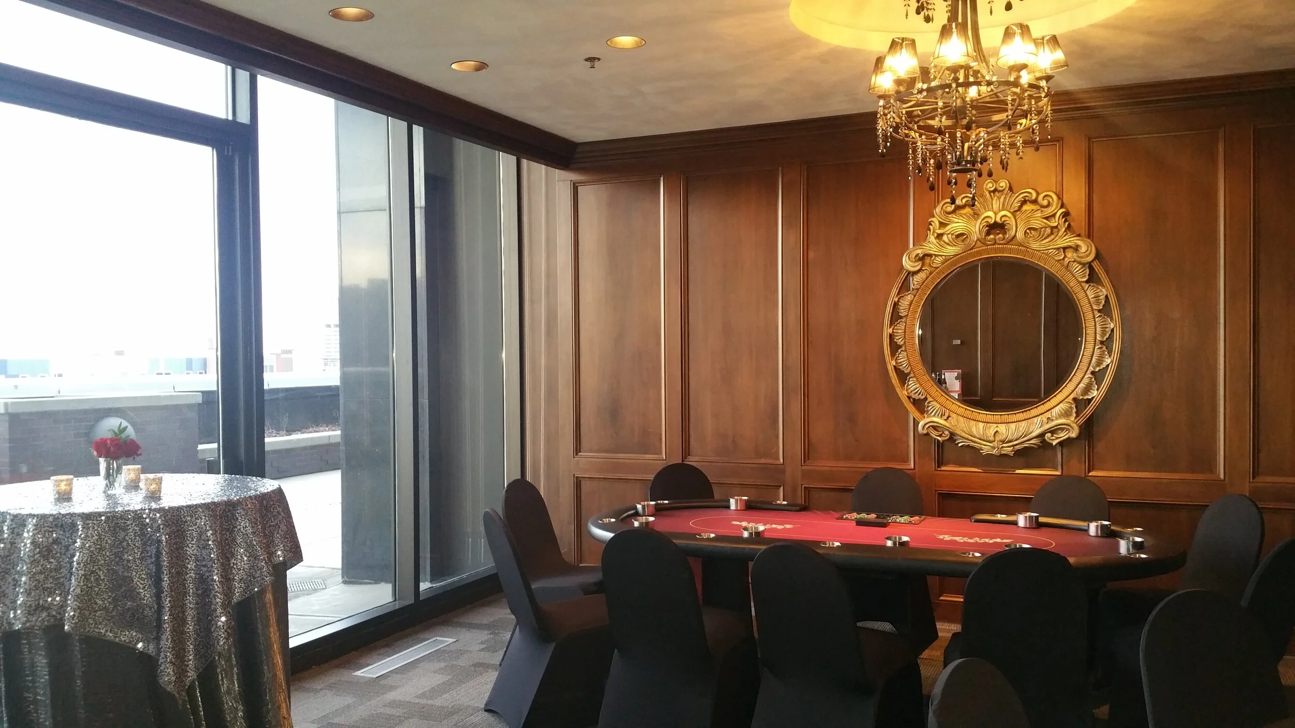
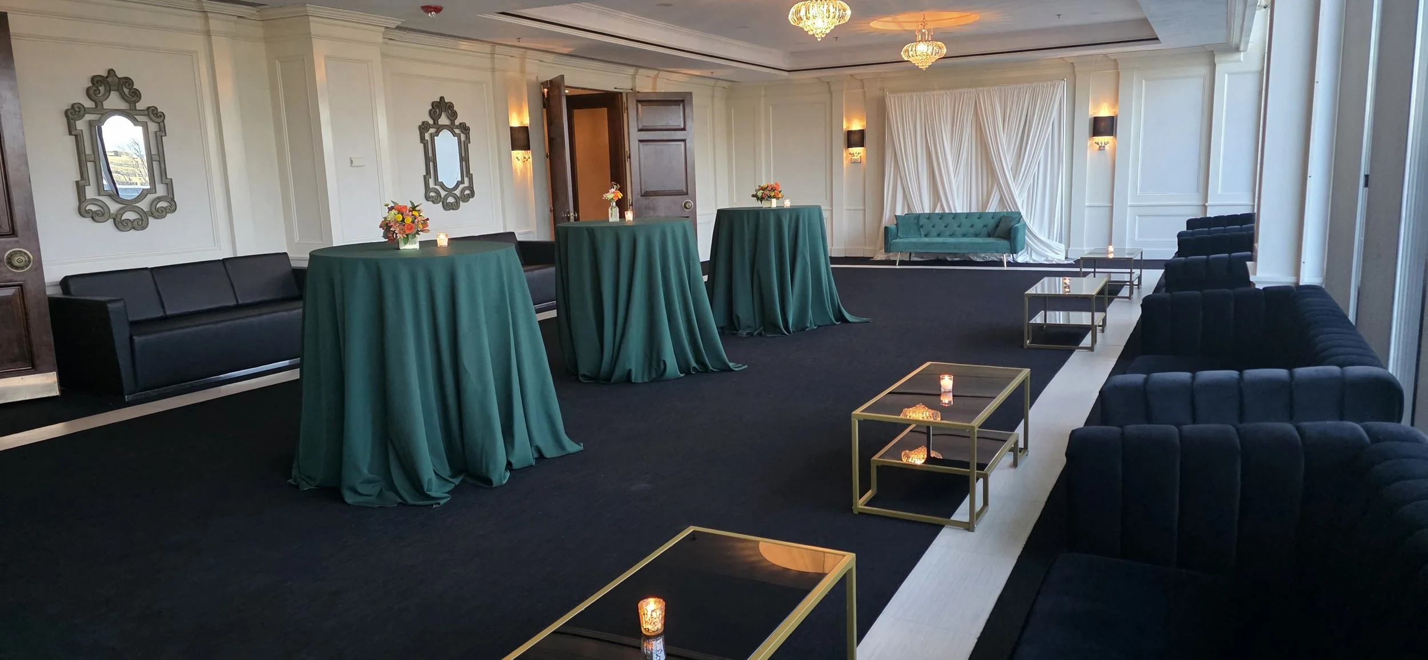
The Black Room is a versatile space ideal for break-out sessions, VIP lounges, featuring key sponsors or a second bar area. Its sleek design works equally well for formal and casual uses throughout your corporate function.
The Executive Suites
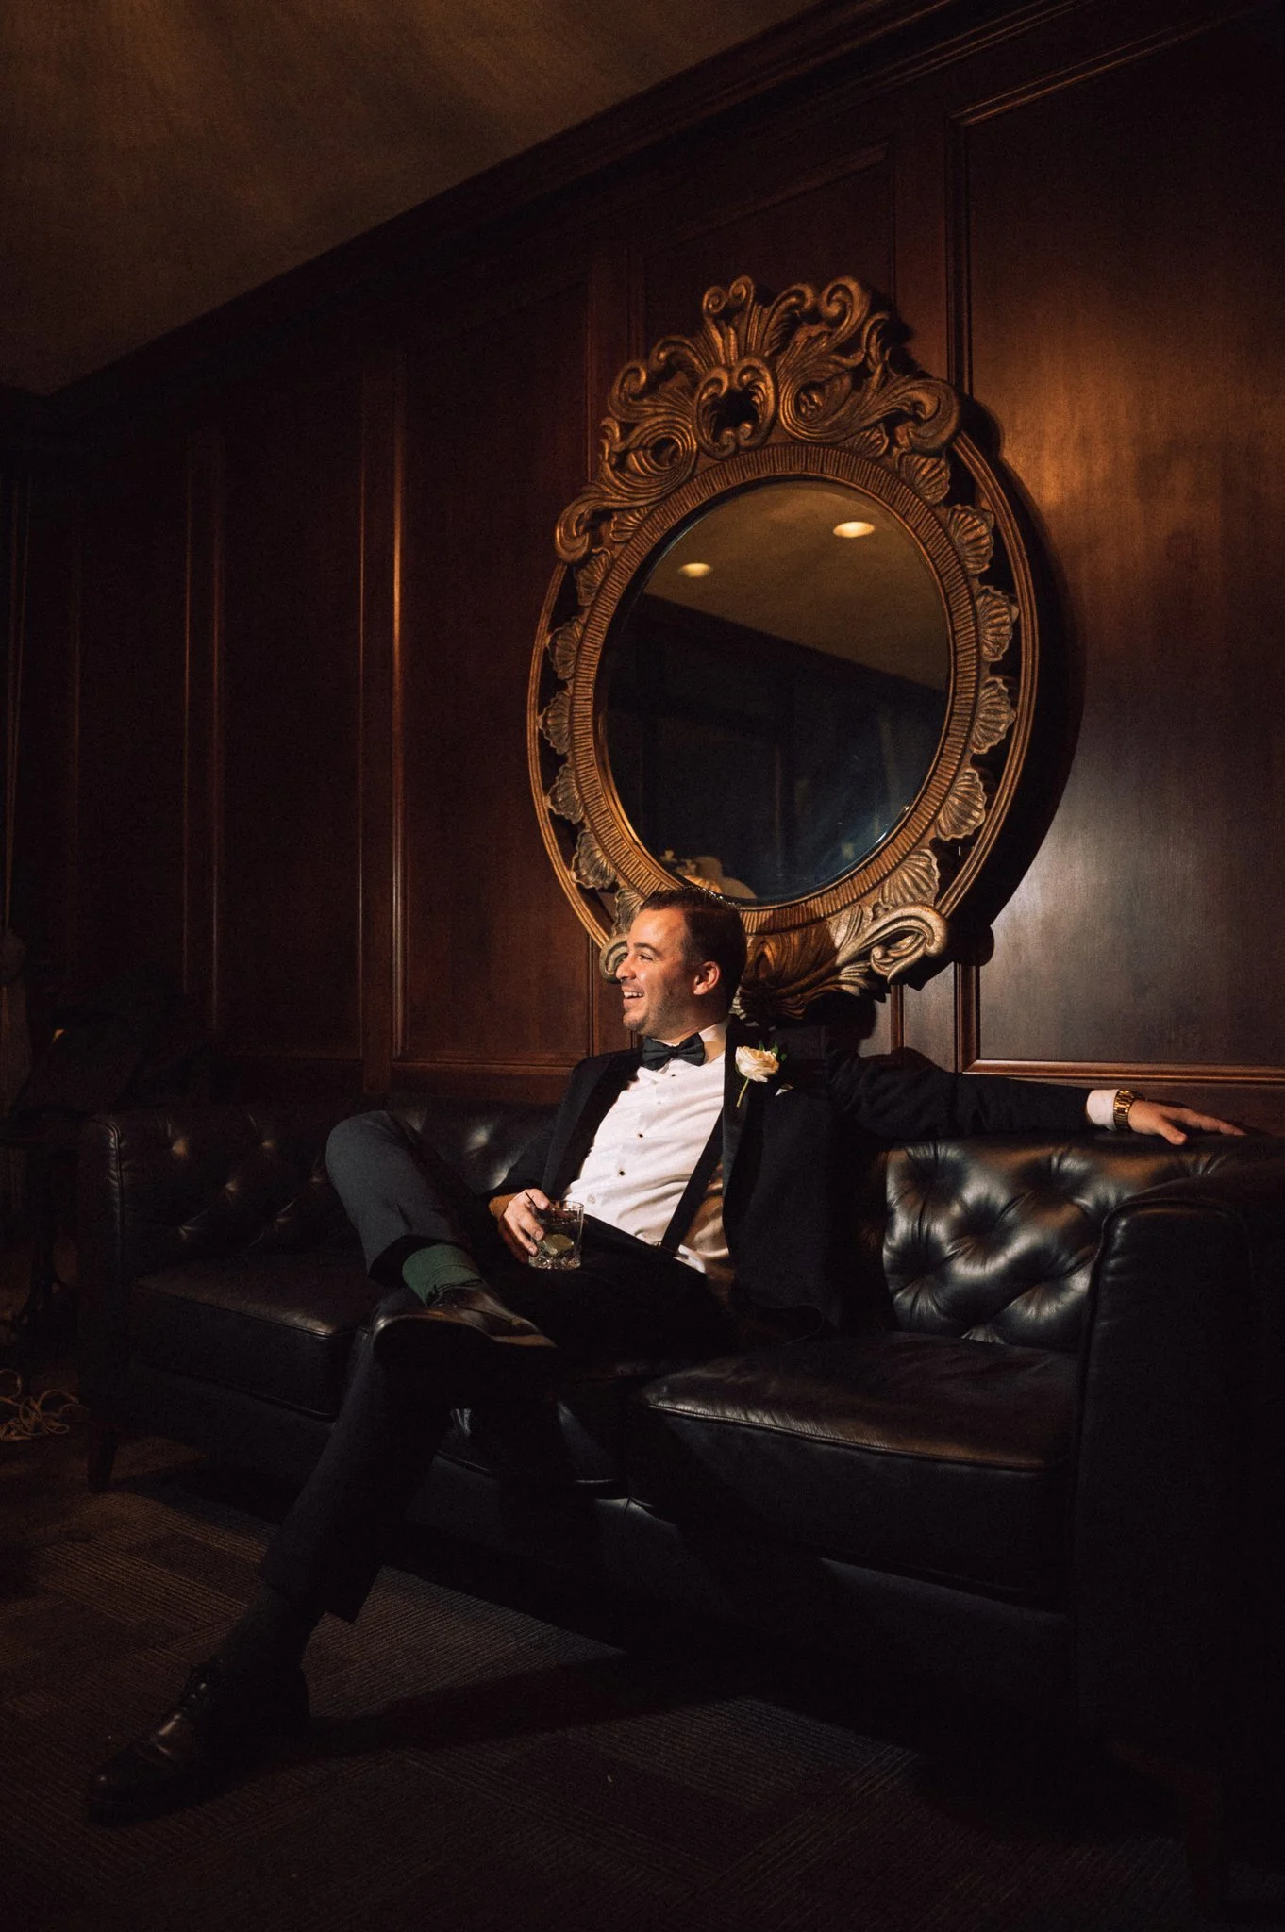
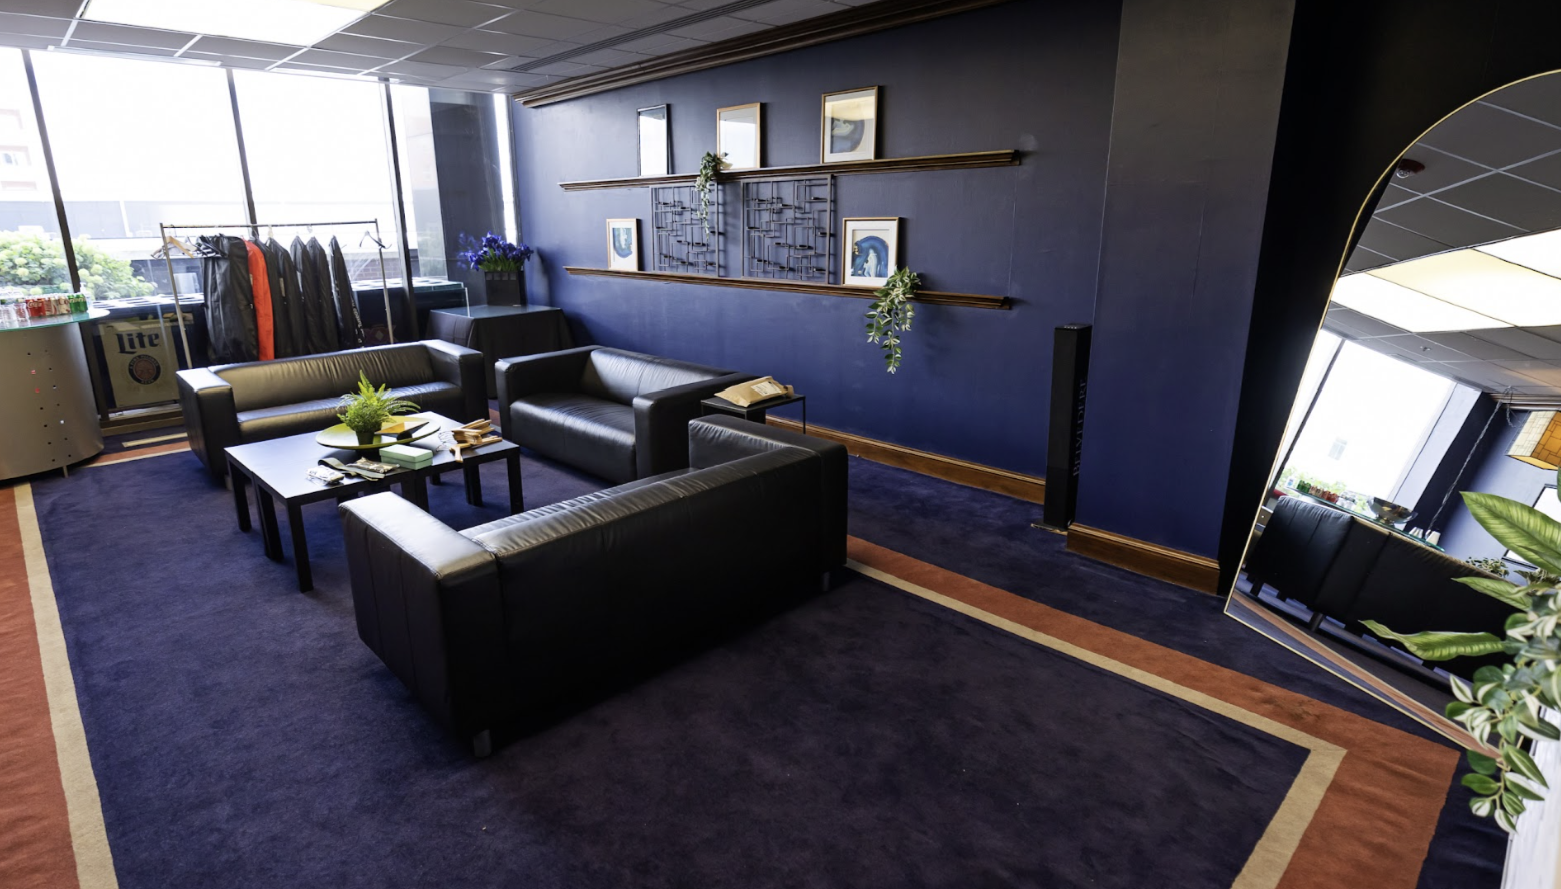
Two private suites located at the back of the Main Event Space provide ideal green spaces for event organizers, keynote speakers, or VIP guests to relax, prep, or hold private meetings. Filled with natural light, these rooms offer a quiet retreat from the main event.
FAQ’s:
-
JPS Events at Regions Tower is located at 211 N. Pennsylvania Street, placing your event at the epicenter of the downtown business district. We are within easy walking distance of Monument Circle, the Indiana Convention Center, Lucas Oil Stadium, and Gainbridge Fieldhouse. For out-of-town guests, we are steps away from premier accommodations like Hotel Indy, the Conrad, and the Bottleworks Hotel.
-
Unlike hotel ballrooms or public museums, JPS Events offers a 100% private metropolitan sanctuary. Your organization will have exclusive access to our 11,000-square-foot 5th-floor rooftop terrace and our 12,000-square-foot indoor ballroom, ensuring a secure and focused environment without shared lobbies or public foot traffic.
-
Our versatile 26,000-square-foot footprint is designed to scale from intimate executive board meetings and strategy sessions to high-energy brand activations, nonprofit galas, and standing receptions for up to 1,000 guests. We offer a seamless transition between our focused conference center and our celebratory rooftop terrace.
-
Yes. Our indoor spaces feature floor-to-ceiling windows with built-in presentation capabilities and dedicated AV support. As a turnkey production venue, we manage the technical logistics—including custom architectural lighting and sound—so your team can stay focused on the program content.
-
By managing gourmet catering, handcrafted bar programs, and professional coordination entirely in-house, we provide a single point of contact for every logistical detail. This eliminates the friction of managing multiple vendors and ensures total aesthetic and operational cohesion for high-stakes events.
-
Regions Tower features a sizable attached parking garage that guests can leave their cars at overnight if needed; as well as other multiple nearby garages, providing local attendees with convenient, secure, and direct access to the venue in the heart of the business district. Located at 211 N. Pennsylvania Street, our central position ensures an effortless arrival experience, allowing guests to transition seamlessly from their vehicles to our private indoor ballroom and 5th-floor rooftop terrace.
GET STARTED
Download our Corporate Pricing Overview to review our complete portfolio of amenities and services. Then, either Allison, Rachael, or Patti will contact you for a site visit to see Regions Tower in person in the days ahead.